Refine Search
Sort by
$3,284,150
6 Beds 9 Baths 4349921 MLS CLOSED Status
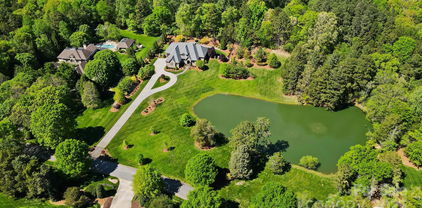
Welcome home to an extraordinary resort-style retreat where luxury, privacy, and thoughtful design come together in perfect harmony. Nestled on 7.25 beautifully wooded acres within the highly sought-after gated community of "The Enclave", this remarkable estate offers an unparalleled lifestyle in a serene and secure setting. From the moment you arrive, you’ll appreciate the sense of exclusivity and tranquility that surrounds the property. Step inside to discover a stunning open-concept floor plan designed for both everyday living and grand-scale entertaining. The heart of the home is the impressive custom-built gourmet kitchen, a true showpiece that will delight any culinary enthusiast. Featuring two oversized islands—one complete with a chef’s butcher block—this space provides abundant prep room, seating, and gathering areas. High-end finishes, custom cabinetry, and premium appliances create a kitchen that is as functional as it is beautiful. The main-level primary suite serves as a private sanctuary, thoughtfully positioned for comfort and convenience. This luxurious retreat features a spa-inspired bath with a dramatic walk-through rain shower, elegant finishes, and a serene ambiance designed to help you unwind at the end of the day. Step outside and prepare to be captivated by breathtaking views of your private wooded estate. The backyard has been transformed into a true oasis, offering resort-style amenities that rival the finest vacation destinations. Relax in the heated saltwater infinity pool, soak in the hot tub, or gather with friends around the wood-burning fireplace. The soothing sound of cascading waterfalls enhances the peaceful atmosphere, making this outdoor living space ideal for both entertaining and quiet evenings under the stars. Upstairs, you’ll find five generously sized guest bedrooms, providing ample space for family and visitors. A dedicated office offers a quiet workspace, while the home gym allows you to maintain an active lifestyle without ever leaving the comfort of your home. The walk-out basement is an entertainer’s dream. Designed with versatility in mind, this level features a cozy great room, a spacious entertainment and game area, a private home theatre, an additional guest bedroom, a full bath, and a playroom—creating the perfect environment for hosting gatherings, movie nights, and celebrations of all sizes. Ideally located in a top-rated school district, this exceptional property is just minutes from Concord Regional Airport and offers convenient access to major highways, shopping, dining, and entertainment. Despite its proximity to everything you need, the estate maintains a peaceful, tucked-away feel that is truly rare. This is more than a home—it is a lifestyle. A rare opportunity to own a private estate in "The Enclave" where luxury living meets everyday comfort. This is truly a must-see property. Just 16 minutes to downtown Davidson, NC. The home has 6 rooms being used as bedrooms, but the septic permit is for 5 bedrooms.

10158 Enclave Circle, Concord

Listing courtesy of MartinGroup Properties Inc. Greg@MartinGroupProperties.com

Sold listing courtesy of EXP Realty LLC

$3,150,000
4272642 MLS CLOSED Status
A prime investment opportunity: a ±15,500 SF single-tenant industrial building located in the heart of Concord’s thriving commercial corridor. Strategically positioned just minutes from Concord Mills Mall, Charlotte Motor Speedway, Concord-Padgett Regional Airport, and major transportation routes including I-85 and I-485, this property offers both immediate income and long-term value. The property is leased to a strong tenant currently operating within the initial term of a triple net (NNN) lease, with renewal options in place. The building features a flexible layout with a mix of office, showroom, and warehouse space, and is surrounded by a concentration of large-scale industrial and distribution facilities. This is a rare opportunity to acquire a stable, income-producing asset in a high-demand location.

840 Derita Road, Concord

Listing courtesy of COMPASS. bostonreid@me.com

Sold listing courtesy of Canopy Administration

$2,900,000
6 Beds 7 Baths 4254492 MLS CLOSED Status
This Arthur Rutenberg home offers tranquility and exclusivity. With over 6000 sqft, this custom-built home features 6 beds and 6.5 baths. The main level features a chef's kitchen, which includes dual dishwashers, Thermador refrigeration, and a double oven with 6 gas burners, a primary suite and mudroom. Entertain with a stunning glass wine cellar, wraparound wet bar on the main level and upstairs Club Room. Have an immersive cinematic experience in the media room, enjoy a dedicated home gym with AC, which can also serve as garage space. This property prioritizes comfort and security with whole-house reverse osmosis and water softener systems, generator, and "Control 4" smart home features for seamless technology integration. Outside, a private oasis: in-ground saltwater pool, jacuzzi and waterfall, a covered porch with a built-in grill, fireplace, and a firepit. The 10-car garage bays accommodate up to 12 vehicles with two hydraulic lifts. Lifestyle of privacy and luxury!

10170 Enclave Circle, Concord

Listing courtesy of Bryan & Associates Real Estate. hbryan@bryanrealtors.com

Sold listing courtesy of Keller Williams South Park

$1,926,100
4 Beds 6 Baths 4304943 MLS CLOSED Status
Exquisite Private Estate on Over 30 Acres!!! Welcome to a world of unparalleled luxury and privacy. This magnificent custom-built estate offers a truly rare opportunity to own a sprawling retreat on 30.47 acres of pristine, secluded land. Designed for the discerning homeowner, this residence boasts over 7,000 square feet of meticulously crafted living space. Step inside the grand entrance and discover a home built for both elegant entertaining and comfortable family living. The home boasts 4 bedrooms on the main level providing ample space for family and guests. Each room is a testament to the home's quality, featuring bespoke finishes, soaring ceilings, and an abundance of natural light. The heart of the home is a gourmet kitchen, a chef's dream with high-end appliances, custom cabinetry, a butler's pantry and double islands perfect for gathering. Flow seamlessly from the kitchen to the expansive living areas, which offer breathtaking views of the surrounding landscape. Imagine hosting memorable gatherings in one of the home's many inviting spaces; the fireplace in the two-story great room, the lavish trex deck off the main level, or the basement level patio. The primary suite is a private sanctuary; a luxurious retreat designed for ultimate relaxation. It features a spa-like ensuite bathroom with a soaking tub and an expansive walk-in closet. The primary suite features its own private office. The additional bedrooms are generously sized, each offering comfort, generous storage, natural light and privacy. The lower level of this estate is as impressive as the main floor, offering a finished basement with endless possibilities. A cozy den with a fireplace creates an inviting atmosphere for movie nights or quiet evenings, while a dedicated media room is ready for the ultimate cinematic experience. For added security and peace of mind, a safe room with a vault door is perfect for storing valuables. This level also features an additional office, a dedicated exercise room for your personal gym, and versatile flex space that can be customized to suit your lifestyle. Beyond the main residence, this 30+ acre property is a canvas for your dreams. The vast, private grounds provide endless possibilities, from creating a private equestrian facility or a family compound to simply enjoying the tranquility of your own natural oasis. This is more than a home; it's a legacy property, a place to create a lifetime of memories in complete seclusion. Don't miss the chance to experience the epitome of luxury living. Schedule your private showing today and discover this one-of-a-kind estate.

2911 Buffalo Hills Drive, Concord

Listing courtesy of Carolina Homes Connection, LLC. danaabbottrealestate@gmail.com

Sold listing courtesy of Carolina Homes Connection, LLC

$1,850,000
5 Beds 7 Baths 4357830 MLS CLOSED Status
Discover a rare blend of craftsmanship, privacy, and resort-style living in this custom-built estate set on 1.62 acres with no HOA. Designed with elevated finishes and thoughtful detail throughout, this property offers a seamless balance of luxury and functionality. The main residence spans over 4,200 square feet, featuring all ensuite bedrooms with spacious closets, an expansive primary suite with a spa-inspired bath, and two versatile bonus rooms ideal for entertainment, work, or recreation. Custom millwork adds character and sophistication, elevating every space. A detached ADU with over 800 square feet provides a fully independent living option—perfect for guests, extended family, a full use pool house or additional flexibility. Outdoor living is designed for both relaxation and entertaining, with a huge screened porch overlooking a private backyard retreat complete with a custom pool, hot tub, and fire pit area. The fenced yard offers both privacy and functionality, while a robotic lawn mower system adds everyday convenience. This is a unique opportunity to own a private, high-end property that combines luxury finishes, flexible living spaces, and exceptional outdoor amenities—all without HOA restrictions.

6615 Farmstead Lane, Concord

Listing courtesy of Southland, Realtors LLC. jgadams72@gmail.com

Sold listing courtesy of EXP Realty LLC Mooresville
$1,850,000
4 Beds 5 Baths 4249669 MLS CLOSED Status
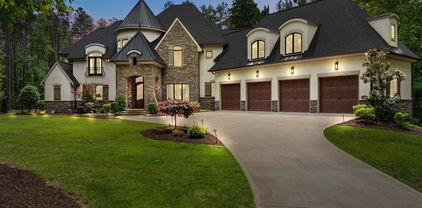
Welcome to Arbor Oaks—an exclusive gated community of just 20 custom-built homes. This stunning 1.5 story residence sitting on 3.06 acres offers 4 spacious bedrooms, 4.5 bathrooms, a dedicated office, and a large bonus room. Designed for luxury and function, the gourmet kitchen features a Subzero refrigerator, Subzero freezer drawers, a Wolf gas cooktop, and a built-in icemaker in the island. A whole house generator and a private well with water softener offer peace of mind and convenience. The fully irrigated grounds include a beautifully landscaped side yard with a fully stocked pond. Enjoy outdoor living year-round on the expansive covered patio with a fireplace and a brand-new built-in grill! See attached proposed pool design. Thoughtful upgrades throughout this meticulously maintained home deliver exceptional quality and comfort in one of the area’s most sought-after communities.

8670 Arbor Oaks Circle, Concord

Listing courtesy of Berkshire Hathaway HomeServices Carolinas Realty. newhomenancy@gmail.com

Sold listing courtesy of The Real Estate Advantage Sole Proprietor

$1,635,000
4 Beds 4 Baths 4288061 MLS CLOSED Status
Beautiful all brick custom built home with poly steel walls on almost 13 acres just outside the city limits. Over 5600 square foot of finished living space. Including a full second living area, ideal for multigenerational living. Additional finished rooms, not conditioned. Home features 4 bedrooms, 4 full bathrooms and bonus room. The kitchen and 3 bathrooms recently updated. The exterior includes fenced pasture, 2 ponds, and a barn suitable for horses or hobby farm use. A two car detached garage with carport and a 3+ car garage offers ample space for a workshop, perfect for a mechanic or auto enthusiast. Private, rural setting with convenient access to city amenities. No HOA! Seller will accept backup offers.

11151 Lower Rocky River Road, Concord

Listing courtesy of Keller Williams Ballantyne Area. terrypeeters@kw.com

Sold listing courtesy of ERA Live Moore

$1,600,000
6 Beds 7 Baths 4416814 MLS CLOSED Status
Sought-after Kings Crossing — one of the area's most private and established communities, minutes from Cannon School. This beautifully updated home sits on a rare 1.27-acre double lot in a quiet cul-de-sac, offering an exceptional combination of privacy, space, and lifestyle that rarely comes available in this neighborhood. The home features a primary suite on the main level, three en-suite bedrooms each with private baths upstairs, and a fully finished walk-out lower level complete with a second kitchen, media room, workout room, family room, fifth bedroom, and generous storage — all opening to a stunning private pool. A large screened porch overlooks the rear grounds.

862 Kings Crossing Nw Drive, Concord

Listing courtesy of TSG Residential. jess@tsgresidential.com

Sold listing courtesy of Canopy Administration

$1,550,000
3 Beds 5 Baths 4189698 MLS CLOSED Status
Hidden in plain sight, this mid-century gem welcomes you with floor-to-ceiling windows, 15' ceilings, refinished oak floors, and a double-sided flagstone fireplace. The gourmet kitchen features a 48" Wolf gas range, a Sub-Zero refrigerator, four Fisher & Paykel dishwasher drawers, and a separate Sub-Zero ice maker. The guest wing's 40' hallway leads to two bedrooms with en-suites and walk-in cedar closets, while the opposite wing houses the primary suite with a fireplace and a large walk-in closet. Both wings open to a Japanese-inspired garden leading to an infinity pool with a covered bar, outdoor fireplace, grilling stations, and a full bath. A separate four-bay garage with conditioned shop space awaits you. It sits on 11+ acres, featuring a wooded perimeter, an irrigation system, and an enclosed hobby garden. Accessible via a private drive, this gated, fenced oasis awaits you. There is the ability to reconfigure/expand the current space, and/or build an ADU (accessory dwelling unit)

501 Journey Sw Street, Concord

Listing courtesy of Mortice Home. tice@morticecre.com

Sold listing courtesy of Savvy + Co Real Estate

$1,520,000
5 Beds 5 Baths 4307070 MLS CLOSED Status
Tucked behind the gates of Christenbury Hall, this Simonini-built residence is more than a home: it’s a sanctuary of natural beauty and architectural distinction overlooking the Clarke Creek wetlands. Picture serene evenings spent dining al fresco beside a softly illuminated waterfall and koi pond, with the rustle of leaves and birdsong providing the perfect soundtrack. An entertainer’s dream, host intimate gatherings on the main level, overlooking the creek from the screened porch and open deck, or large celebrations that flow to the walk-out terrace level and into one of the most breathtaking backyard gardens in the Carolinas. At the center of the home lies a chef’s kitchen with Sub-Zero, Wolf, and Bosch appliances, and custom cabinetry surrounding an oversized island. The main level offers one-level living, with a formal dining room, formal study, breakfast room, living area with fireplace, drop zone, and a gracious primary suite. Upstairs, three well-appointed bedrooms are accompanied by an expanded bonus room and newly designed media room. The terrace level offers a full secondary living space, perfect for multi-generational families or longterm guests, featuring a kitchen, expansive living room with fireplace, dining room, and guest suite, as well as a large dedicated fitness studio and 405 sf storage room (not included in finished sf). Designer updates throughout. The neighborhood offers world-class amenities including a resort-style pool, clubhouse, fitness center, and nature trails. Zoned for top-ranked Cox Mill schools, with Cabarrus County taxes, and unmatched convenience to I-85 and I-485, this home offers a rare opportunity to live beautifully, inside and out.

2506 Susie Brumley Nw Place, Concord

Listing courtesy of Call It Closed International Inc. christy@christyandcompany.com

Sold listing courtesy of Mackey Realty LLC

$1,490,000
4 Beds 6 Baths 4373119 MLS CLOSED Status
This is not a home you walk into and forget. Reportedly designed by a well-known local architect, this one-of-a-kind custom estate sits on over 2 private, wooded acres with no HOA — where European luxury, rustic grandeur, artisan stonework, and custom convenience lighting converge into something truly extraordinary. From the moment you enter the exquisite foyer, the architecture commands your attention. Hickory plank flooring, rich custom woodwork, arched doorways, crown molding, and 8' doors set an immediate tone of quality and intention. But it's the ceilings that may be this home's most distinctive architectural signature — no two rooms feel the same. Soaring cathedral peaks with massive rustic king cross beams anchor the great room, while coffered ceilings, tray ceilings, beamed expanses, and wood beam details flow room to room, creating a dynamic, layered experience rarely found at any price point. The great room is the heart of it all — a floor-to-ceiling stone fireplace, hand-laid and breathtaking in scale, rises as the room's undeniable focal point, framed by a built-in entertainment center that balances grandeur with function. And framed just beyond the windows, long wooded views stretch across the private acreage, bringing the outside in and adding a sense of serenity and seclusion that few homes can offer. The chef's kitchen is both functional and stunning, and it tells a story in stone. Two distinct stone features define the space: a striking stone arch surround framing the commercial-grade range, and a second stone accent wall that adds depth and unmistakable character. Rustic ceiling beams carry through from the great room, tying the spaces together in warmth. Granite countertops, carved wood accents, a wine refrigerator, double oven, dishwasher, and premium Fisher & Paykel appliances complete a kitchen built for both everyday living and effortless entertaining — all while looking out over a lush, private tree line that makes even a quiet morning feel like a retreat. Upscale European lighting illuminates Travertine, designer tile, and 5" wide hickory hardwood floors throughout, while 8" baseboards and custom finishes underscore the craftsmanship at every turn. The formal dining room and private office flank the foyer with elegance. The primary en-suite retreat offers a soaking tub, oversized walk-in shower, dual vanities with granite countertops, dual walk-in closets, and a dedicated exercise room — a true spa-like sanctuary within the home. Additional bathrooms continue the theme with custom vanities, granite, and a few will surprise you with hammered copper sinks! DETAILS!!! The fully finished lower level expands the home's versatility in spectacular fashion. A purpose-built media room delivers a true theater experience — projector, 6x9 screen, built-in surround sound with in-seat bass, acoustic wall treatments, and custom lighting make every viewing unforgettable. A second full kitchen, living room, large bedroom with full bath, and half bath add incredible flexibility for multi-generational living, long-term guests, or extended stays. An Elan home system integrates security, audio, and media control throughout and also features Centralite whole-home lighting controls, three-zone HVAC, dual-pane windows, central vacuum, and full cable and ethernet wiring ensure every modern need is met. Built-in speakers extend seamlessly from interior living spaces to the outdoors. Step outside to a tiled terrace and covered patio both featuring their own fireplacesand let the setting do the rest. Long, sweeping views of mature trees unfold before you, creating an atmosphere of privacy and natural beauty complimented by a fenced in backyard. A built-in gas grill, professional lighting, and in-ground irrigation fed by a private well round out the outdoor living space. Even the garage has been thoughtfully elevated with a tiled dog wash station, because no detail was overlooked. Your sanctuary awaits!

3565 Trinity Church Drive, Concord

Listing courtesy of Costello Real Estate and Investments LLC. johnginolfi@costelloREI.com

Sold listing courtesy of RE/MAX Executive

$1,480,000
5 Beds 6 Baths 4388207 MLS CLOSED Status
Welcome to this extraordinary custom-built estate in Concord, where timeless craftsmanship and resort-style outdoor living meet across nearly 5,000 square feet of luxury living space. The main level immediately impresses with soaring vaulted ceilings accented by exposed wood beams, rich hardwood floors, and a striking stone fireplace that anchors the great room. The chef’s kitchen serves as a central showpiece, featuring custom cabinetry, expansive granite countertops, an oversized center island with a prep sink, a professional-grade gas range, and a stone backsplash. Exceptional functionality defines the floor plan, highlighted by two beautifully appointed main-level primary suites that offer absolute privacy and spa-caliber baths with walk in showers. The upper level expands the home's versatility with nearly 1,900 additional square feet, offering three oversized bedroom suites, two full baths, half bath and a massive recreation room complete with a custom wet bar and a dedicated home theater space. Outside, the property transforms into a private resort designed for ultimate entertainment and relaxation. The spectacular backyard showcases a custom pool with an integrated raised spa and sun shelf, an expansive travertine patio, a covered grilling porch, a private hot tub, and a professionally installed putting green, all framed by mature landscaping for exceptional privacy. Complete with a three-car garage and extensive walk-in storage areas, premium finishes, custom built-ins, and quality craftsmanship at every turn. Combining impressive architectural details, luxury amenities, and an exceptional floor plan, this remarkable residence delivers a lifestyle few homes can match-Dramatic ceilings, custom millwork, resort-style outdoor living, expansive entertaining spaces, and nearly 5,000 square feet of thoughtfully designed luxury make 4700 Kay Bird Lane a truly rare offering.

4700 Kay Bird Lane, Concord

Listing courtesy of Southern Homes of the Carolinas, Inc. Elitebperry@gmail.com

Sold listing courtesy of Southland, Realtors LLC

$1,450,000
5 Beds 5 Baths 4335142 MLS CLOSED Status
An extraordinary opportunity awaits in the prestigious, gated community of Christenbury Hall. This magnificent basement home by award-winning Classica Homes showcases the celebrated Hampton plan—an iconic design honored in multiple Homearama and Parade of Homes events. From the moment you step through the stately double-door entry, it’s clear this residence was crafted to impress. Gracious dining and living spaces flow effortlessly into a gourmet chef’s kitchen anchored by a massive island, creating the perfect setting for both everyday living and elegant entertaining. Expansive windows flood the home with natural light and frame serene views of the level, private backyard—your own outdoor retreat featuring a covered porch, custom fire pit, and private sport court. The main-level primary suite is a true sanctuary, offering privacy, abundant light, and a glamorous spa-inspired bath designed for relaxation. Upstairs, you’ll find a versatile loft, an oversized bonus room, and generously sized secondary bedrooms—ideal for family, guests, or flexible living. The fully finished basement elevates this home to another level, delivering endless entertainment and lifestyle possibilities. Enjoy a dedicated fitness room, full bedroom and bath, a kitchen and billiards area, and a spacious great room—perfect for hosting, relaxing, or recreation. Located within walking distance to Christenbury Hall’s multi-million-dollar amenities and situated in highly sought-after Cabarrus County—known for its exceptional schools and taxes—this home offers luxury living at its finest. A rare and remarkable offering—this is truly a must-see.

2478 Christenbury Hall Nw Court, Concord

Listing courtesy of Call It Closed International Inc. christy@christyandcompany.com

Sold listing courtesy of Realty Executives Lake Norman

$1,325,000
5 Beds 5 Baths 4282230 MLS CLOSED Status
Located in the desirable Granary Oaks community, this thoughtfully designed Classica-built home offers the perfect blend of luxury, location, and lifestyle. Step through the two-story foyer into a bright, open-concept main level ideal for entertaining year-round. The expansive chef’s kitchen features a customized scullery, high-end appliances, and generous prep space—perfect for hosting. Open the stacking sliding glass doors to seamlessly connect indoor and outdoor living, enhanced by dual element patio heaters and a motorized screen for added comfort. Smart home technology has been integrated throughout for effortless control. The main-level primary suite is a serene retreat with a spa-inspired bath. An additional main-level guest suite provides comfort and privacy with its own private ensuite bath—perfect for visitors. Upstairs, enjoy a spacious flex room, along with 3 generously sized bedrooms and 2 full baths. Expansive 3-car epoxied garage with additional storage.

9512 Pacing Nw Lane, Concord

Listing courtesy of EXP Realty LLC. katiedoignc@gmail.com

Sold listing courtesy of Whitesell Real Estate Group

$1,300,313
5 Beds 6 Baths 4377407 MLS CLOSED Status
Welcome to refined living in the prestigious, gated enclave of Christenbury Hall, where timeless architecture meets modern comfort in this exceptional Classica Homes residence. Perfectly positioned in the heart of vibrant Concord, the home offers effortless access to premier shopping, dining, and daily conveniences while maintaining an air of privacy and distinction. A gracious entry sets the tone, flanked by a sophisticated formal dining room and a private study—spaces designed for both elegant entertaining and quiet productivity. Beyond, the home unfolds into a stunning open-concept living area where form and function harmonize beautifully. The chef’s kitchen serves as the centerpiece, appointed with an expansive island, abundant prep space, and seamless sightlines to a sunlit breakfast area and the inviting great room. Step outside to the signature covered porch, where a cozy fireplace and lounge setting create a true extension of the home—ideal for year-round indoor-outdoor living overlooking a level, private backyard. The main level is thoughtfully curated to balance luxury and practicality, featuring a versatile secondary office or craft room, butler’s pantry, powder room, mudroom, and a spacious three-car garage. Upstairs, generously sized secondary bedrooms each offer their own en suite baths, while a large bonus room and oversized laundry room provide everyday ease. Tucked away for ultimate privacy, the primary suite is a serene retreat, complete with dual custom closets and a beautifully updated, spa-inspired bath featuring a soaking tub and dual vanities. The home’s finished lower level/basement introduces an entirely new dimension of living and entertaining. Designed with exceptional versatility, it boasts an expansive recreation room, an additional great room, a true second kitchen, and a private bedroom with a full bath—perfect for guests or extended stays. Whether envisioned as a media lounge, fitness studio, or multi-generational suite, this space adapts effortlessly to your lifestyle. Outdoors, the backyard evokes the charm of a tranquil escape—private, picturesque, and perfectly suited for both intimate relaxation and lively gatherings. Residents also enjoy access to exceptional community amenities and top-ranked Cox Mill schools! This is a rare opportunity to experience elevated living at its finest.

9920 Clarkes View Nw Place, Concord

Listing courtesy of Call It Closed International Inc. christy@christyandcompany.com

Sold listing courtesy of NorthGroup Real Estate LLC

$1,300,000
4 Beds 5 Baths 4297898 MLS CLOSED Status
Ready for your little piece of paradise? Step into this incredible build by Classica Homes. This luxury home has everything you could hope for in the exclusive neighborhood of Granary Oaks. The moment you walk in the door you can see the level of quality and expert craftsmanship that this home exemplifies. The floorplan and design is so carefully crafted and thought out for comfortable living. The entry way leads you to a front office which is secluded with french doors for maximum privacy when you need it. There is a half bath right off the office area and is great for guests to access as well. Then follow the entryway as it opens into an expansive living area. This is open floorplan living at it's best. The kitchen, dining, and great room area are within the same living space which makes entertaining an absolute joy. There is a finely appointed kitchen with a large island, Gas range/oven, potfiller and satinless steel decorative hood. The island is accented in a beautiful blue hue that lends a calming effect to the entire space. The dining area is spacious and can accomadate a large table. Plantation shutters are throughout the entire house! This room is adorned with decorative waiscoating. Now on to the great room, which the sellers has added custom built-ins flanking the gas log fireplace, and a Landmark wine frig. The primary suite is tucked at the back of the home for maximum privacy. You will be impressed with the primary suite and elegant ensuite. It has a massive shower with a rain shower head and an additonal head, large bench seat, and gorgeous vertical decorative tile border. The primary closet has custom built-ins with tons of storage and just steps away is your laundry room for extra convenience. There is a cute drop zone and an additional office space downstairs right off the large walk-in pantry. The upstairs is nicely appointed with 3 additional bedrooms, each with their own baths and a very large bonus room area. Don't miss the additional 244 sq. ft of floored walk-in attic space that will hold all your addittiona items without ever climbing any attic stairs! Now for the pie'ce de resistance, step outside the greatroom into your backyard heaven. As you open the staking slider doors you enter the enclosed covered side porch with a gas fireplace, heaters, and retractable screens that completely enclose the space. Then venture out into where the real fun begins. This backyard speaks for itself. The sellers have spared no expense in what they created in the oversized backyard in this neighborhood. From the expansive, heated, salt water pool , with tanning shelf, fire bowls, and hot tub/spa, to the putting green, playground area, and firepit located in the back of this fully fenced backyard. This backyard has extensive landscaping that the sellers have thoughtfully placed for maximum privacy for the homeowner. You will not be disappointed with anything this home has to offer!

9516 Pacing Nw Lane, Concord

Listing courtesy of Keller Williams Unlimited. richardsonteam@gmail.com

Sold listing courtesy of NorthGroup Real Estate LLC

$1,295,000
5 Beds 5 Baths 4390783 MLS CLOSED Status
SUNDAY OPEN HOUSE CANCELLED! Experience elevated living in the highly sought-after Granary Oaks community with this exceptional Classica-built home offering over 4,000 square feet of thoughtfully curated living space. From the moment you step into the dramatic two-story foyer, you'll appreciate the seamless blend of sophistication, comfort, and modern convenience. Designed for both everyday living and unforgettable entertaining, the open-concept floorplan centers around a stunning chef's kitchen featuring a customized scullery, premium KitchenAid Professional Series appliances, dual dishwashers, and abundant prep and storage space. The spacious great room flows effortlessly outdoors through stacking sliding glass doors, creating the ultimate indoor-outdoor lifestyle. Enjoy year-round comfort on the covered terrace with motorized screens and dual Infratech patio heaters, all overlooking a fully fenced backyard with room to create your dream outdoor pool. The main-level primary suite offers a private sanctuary with a spa-inspired bath, while a separate guest suite with its own ensuite bath provides exceptional comfort and privacy for visitors or multigenerational living. Upstairs, a generous flex room creates the perfect space for movie nights, play, fitness, or work-from-home needs, complemented by three additional bedrooms, an office/bonus space, and two full baths. For added convenience, the home features two laundry rooms—one on the main level and another upstairs—making daily living and household management effortless. Brand-new carpet on the stairs, loft, and primary bedroom adds a fresh, move-in-ready touch. Luxury upgrades abound, including whole-home plantation shutters, motorized blinds, integrated smart home technology, upgraded security system, hardwired WiFi 6 network, in-ceiling speakers, whole-home fresh air filtration system, and permanent app-controlled holiday lighting. The extended three-car garage features epoxy flooring, overhead storage, a garage lift, and ample room for vehicles, hobbies, and equipment. Perfectly positioned near shopping, dining, top-rated schools, and major commuter routes, this remarkable home delivers the lifestyle today's buyers are seeking—luxurious, functional, and designed for making memories.

9512 Pacing Nw Lane, Concord

Listing courtesy of Ivester Jackson Christie's. pshropshire@ivesterjackson.com

Sold listing courtesy of Vas Realty LLC

$1,295,000
4 Beds 4 Baths 4352692 MLS CLOSED Status
Welcome in and welcome home to this impeccably maintained custom residence in the prestigious, gated Christenbury Hall community, in the award-winning Cox Mill school district. Situated on a private cul-de-sac lot, this residence was masterfully crafted by the acclaimed Simonini Homes, the only builder in the region to achieve the prestigious Triple Crown of homebuilder excellence, and continuously refined with tasteful updates and timeless upgrades. Freshly painted and bathed in natural light, the home makes a commanding first impression with a two-story foyer featuring 20’ ceilings and an 8’ mahogany front door. Throughout the main level, you’ll find jaw-dropping millwork, including coffered ceilings in the living room, stately baseboards, and premium crown molding. The living room serves as a sophisticated centerpiece, anchored by a beautiful gas fireplace shrouded with an intricate mantel and gleaming marble surround. The heart of the home is the remodeled kitchen (2025), featuring dual Bosch ovens, a gas range, and a functional scullery that flows seamlessly into the cozy keeping room. Entertainers will gravitate toward the fully custom butler’s station off the dining area, complete with gorgeous butcher block counters and a dedicated space for a wine fridge. For those who work from home, the first floor offers a dedicated office/flex space designed for productivity. Retreat upstairs to the primary suite, a true sanctuary featuring tray ceilings, a wainscotted vestibule, and a spa-like bath with dual vanities, a garden tub, and a shower with dual heads. The oversized "his and hers" walk-in closet includes custom-built-in shelving, as do all other closets in the home. The second level continues to impress with an exceptionally large second bedroom, featuring vaulted ceilings and an ensuite. Two additional bedrooms share a Jack-and-Jill bath with beadboard trim and a separate wet room. A generous bonus space completes the floor, perfect for a high-end home theater, gym, or playroom. Back downstairs, step through the rear French doors to a gateway of indoor-outdoor luxury. The covered patio, equipped with a TV and outdoor speakers, leads to a stone outdoor kitchen featuring a built-in gas grill, mini-fridge, and bartop seating. The three-tier backyard invites you into a custom, heated saltwater pool set against lush, colorful landscaping and a private, wooded backdrop for the ultimate escape. You can spend your afternoons tanning on the flagstone sundeck or sitting beneath one of three waterfalls, then walk across the cool travertine decking to the eight-person hot tub to relax to the serene sound of flowing water as the sun sets behind your future home’s imposing roofline. Evenings are best spent by the paver stone fire pit under the ambient glow of string lights, while the adjacent large grass space offers the perfect setting for yard games and outdoor recreation. No detail has been overlooked, from the plantation shutters throughout to the oversized three-car garage, which comes equipped with an EV charger. The exterior is accented by stone paver walkways and a matching driveway apron. The garage leads into a sophisticated mudroom which serves as a functional yet stylish drop zone, complete with custom lockers, cubbies, and classic beadboard trim. Beyond the gates, residents enjoy exclusive walking trails and a serene pond, plus full access to the Manor House fitness center, courts, and elegant event spaces. This home is also walking distance to the new Christenbury Village, anchored by Lowe’s Foods and soon to feature premier dining and leisure spots like Brixx Pizza and Another Broken Egg. This isn't just a home; it’s a destination that invites you to live the lifestyle you deserve and secure the legacy you’ve earned. With a legendary pedigree and carefully curated details for a life of effortless elegance, this property represents a rare opportunity to own the finest in Christenbury Hall.

2498 Christenbury Hall Nw Court, Concord

Listing courtesy of Stone Realty Group. matt@mattstoneteam.com

Sold listing courtesy of Keller Williams Ballantyne Area

$1,275,000
3 Beds 4 Baths 4394824 MLS CLOSED Status
Discover the perfect blend of modern comfort and wide open spaces at this thoughtfully crafted modern farmhouse. Enjoy the freedom of expansive private acreage, with 2.35 acres of land, and complete peace of mind with NO HOA restrictions. County living in town, no city taxes and minutes to top rated Cox Mill Schools, shopping, eateries, airports and easy access to I85 & 485. Step inside a bright, light-filled open-concept living space designed for effortless entertaining and everyday enjoyment. The expansive kitchen is a true centerpiece, featuring a striking custom wooden range hood, abundant shaker-style cabinetry, 2 separate pantries and ample countertop space perfect for hosting or preparing a family meal. Outside, the expansive back patio with designated grilling areas and cozy firepit spaces creates the ideal setting for family gatherings. One of the standout features on this property is the massive 1,057 sq ft detached outbuilding, perfect for a small business owner, car enthusiast, hobbyist, or anyone needing extra workspace or storage. Additional highlights include generous walk-in attic storage and flexible bonus rooms that can easily be used as a home gym, office, family room or game room. Whether you're passionate about gardening and raising your own crops, tackling projects in your spacious work shop, or simply unwinding to watch the sunset on the back patio, this home truly checks every box. Call today to set up your private showing to view this unique property!

1600 Cox Mill Road, Concord

Listing courtesy of Howard Hanna Allen Tate Lake Norman. Terra.Dotson@allentate.com

Sold listing courtesy of Howard Hanna Allen Tate Center City

$1,220,000
5 Beds 4 Baths 4353637 MLS CLOSED Status
Welcome to 814 Kings Crossing Dr NW, a beautifully designed custom built home offering timeless style, spacious living, and exceptional indoor-outdoor entertaining. This impressive residence features 5 bedrooms, 4 bathrooms, a dedicated office, 3-car garage, and almost 4,100 square feet of living space on a beautiful mature lot. From the moment you arrive, the charming lime washed brick exterior gives a refreshed cottage-inspired esthetic; the brand new architectural roof, manicured landscaping, and inviting covered front porch all create such charming curb appeal. Inside, a welcoming foyer with rich wide plank hardwood floors, detailed millwork, and a grand staircase sets the tone for the home’s elegant interior. The thoughtfully designed main level offers multiple gathering spaces including a formal living room with coffered ceilings, fireplace, and large windows with plantation shutters that flood the room with natural light. The chef’s kitchen is the centerpiece of the home, featuring custom cabinetry, expansive countertops, a large center island, professional-grade gas range with pot filler, large walk-in pantry, and an open layout that flows seamlessly into the breakfast area and keeping room. The spacious primary suite on the main level provides a luxurious retreat with serene views and a spa-inspired bath showcasing exquisite tile, a freestanding soaking tub, oversized glass shower, heated floors, dual vanities, and a walk-in closet/dressing room. All 4 secondary bedrooms are large in size and the 4th would make a perfect bonus room space if desired. Step outside to your private backyard oasis, complete with a stunning in-ground saltwater pool with tanning ledge, expansive paver patio, turf grass, and covered outdoor living space with pergola—perfect for entertaining or relaxing year-round. Located next to the desirable Cannon School with convenient access to shopping, dining, parks, and highways I-85 & I-485, this home offers the perfect blend of elegance, comfort, and resort-style living. This is the one you have been waiting for, welcome home!

814 Kings Crossing Nw Drive, Concord

Listing courtesy of Coldwell Banker Realty. kaitlyn@coftyandco.com

Sold listing courtesy of Canopy Administration

$1,195,000
4 Beds 5 Baths 4306505 MLS CLOSED Status
A rare opportunity to own a nearly new, fully custom modern farmhouse on 2.35 level acres in the highly desirable Hickory Ridge School District. Designed as the owners personal dream home, no detail was spared, and every upgrade imaginable was included. From the moment you step through the double doors, you’re welcomed by soaring ceilings, stunning LVP flooring, and a seamless open layout perfect for both everyday living and elegant entertaining. The heart of the home is the breathtaking kitchen—complete with a massive quartz island, custom range hood, pot filler, stainless KitchenAid appliances, and gorgeous tile backsplash—flowing effortlessly into the light-filled living room with custom fireplace, built-ins, and floor-to-ceiling sliders opening to a spectacular screened porch with its own fireplace and tongue-and-groove ceiling. Retreat to the vaulted primary suite with spa-like bath, featuring dual vanities, a freestanding tub, dual-head shower with Bluetooth, and a custom walk-in closet. A private office with farmhouse doors and built-ins creates the perfect balance of work and home. The expansive unfinished basement offers over 2,200 sq ft for all of your future dreams, while the flat backyard invites endless possibilities, including the pool you’ve always imagined. Tucked away in a serene rural setting yet just minutes to shopping, dining, Mint Hill, Harrisburg, and I-485, this estate embodies luxury, comfort, and timeless style.

1844 Huntley Ridge Drive, Concord

Listing courtesy of Real Broker, LLC. kellisellsnc@gmail.com

Sold listing courtesy of My Townhome

$1,175,000
3 Beds 4 Baths 4257660 MLS CLOSED Status
Custom built home Craftsman style with commanding circular drive on 3.96 acre corner property. Outside bldg 720 ft. with room for heavy equipment to manage acreage. Beautiful wood flooring throughout the main with split BR plan. Large kitchen island with open plan to eat in Dining room and Family room. Stone fireplace and high ceilings in Family room with built ins flanking the FP for storage and display. Laundry room has tons of counter space and wet sink and nice natural light. Quartz counters and stainless appliances and custom made Eudy cabinets with beautiful pewter pulls and a surprising hidden walk in pantry are a few of the inspiring features of the kitchen. Primary bath has dual vanities, stand alone tub and large walk in shower. Walk in closet. 2 Bedrooms on other end of home have jack and jill set up for full bath. You will love the screened porch overlooking serene land and fenced area for pets that can be enlarged for pool. BR over garage and full bath and walk in attic up SELLER SAYS MAKE US AN OFFER!

8825 Harris Road, Concord

Listing courtesy of Keller Williams Unified. robin@homesbyrobin.com

Sold listing courtesy of Ram Realty LLC

$1,125,000
5 Beds 5 Baths 4399260 MLS CLOSED Status
Beautifully maintained Classica home offering elevated upgrades, quality finishes, and exceptional indoor-outdoor living. Located in the highly sought-after Christenbury Glen community and award-winning Cox Mill school district. The main level features 10-inch wide luxury CALI LVP throughout, complemented by new carpet in the office and primary bedroom. At the heart of the home, the kitchen showcases a large island, Sea Pearl Quartzite countertops, Café appliances, and a butler’s pantry. Cellular shades and plantation shutters are featured throughout, offering both style and everyday function. The main-level primary suite features a beautifully updated en-suite with luxury tile, marble countertops and a remodeled shower with dual shower heads, each with personalized temperature controls. The spacious walk-in closet is complete with a custom Elfa closet system, providing endless storage opportunities. Upstairs there are four bedrooms, three bathrooms and a large bonus room that provides a generous space for guests, entertaining, or everyday living. Outside, the private fenced backyard is designed for relaxation and entertaining with two covered patios, outdoor TVs, and a resort-style pool area. Enjoy your outdoor retreat year-round with a heated saltwater pool featuring a built-in hot tub, tanning ledge, built-in underwater bench seating, waterfall features, and wireless controls. The two-car portion of the three-car garage is heated and cooled, offering added flexibility for a home gym, workshop or storage.

9896 Manor View Nw Drive, Concord

Listing courtesy of Tyson Sold. kayla@tysonsold.com

Sold listing courtesy of Coldwell Banker Realty

$1,100,000
3 Beds 4 Baths 4378883 MLS CLOSED Status
Unique Property & Modern Homestead on 38+ Pristine Acres with Creek Frontage! A rare and active working farm offering over 38 acres of rolling pasture land and hardwood forests, perfectly complemented by a recently renovated, modern two-story home. This homestead is strategically located to provide the best of both worlds, with quick access to downtown Concord and Mount Pleasant. Could be an equestrian facility. The property is fully equipped for farm life, boasting over 20 acres of fenced pasture and five essential accessory buildings, including general use barns, dedicated hay storage, a barn for housing and feeding cows, and a separate shop building. Adding to the pastoral beauty, the active Dutch Buffalo Creek runs through the property, providing picturesque, pristine views. The stunning 2-story residence features a flowing open floor plan with generous sized rooms and beautiful modern finishes throughout. Key highlights include gorgeous red oak solid wood floors, renovated bathrooms and kitchen, and a luxurious tile shower. For ultimate convenience, the primary bedroom is located on the main floor. The home includes 3.5 baths. Enjoy energy flexibility with both a Heat Pump and an electric water heater, plus a Taylor Outdoor Woodstove housed on the property that can provide supplementary heat and hot water if desired. Finish your day overlooking the pastures from the comfort of either the back deck or the front porch, both constructed with durable, low-maintenance Trex decking. This is an exceptional opportunity to secure a modern, move-in-ready working farm.

7611 Mount Olive Road, Concord

Listing courtesy of Howard Hanna Allen Tate Concord. dakeita.vanderburg@howardhannatate.com

Sold listing courtesy of One Community Real Estate

$1,100,000
5 Beds 5 Baths 4324874 MLS CLOSED Status
Full Brick Beauty Built by Classica Homes Located in a coveted neighborhood, this stunning home offers living at its finest. The primary suite features a custom walk-in closet with built-in storage, complemented by an additional guest suite on the main level for convenience. Enjoy custom hardwood floors, upgraded trim with 7¼" baseboards, and stacking sliding doors that create seamless indoor-outdoor living. The chef’s kitchen boasts KitchenAid stainless steel appliances, an oversized island with pendant lighting, and a chimney-style hood with glass canopy. A sunroom completes the main level, providing a peaceful retreat for relaxation and views. Upstairs, a large loft/bonus room with wet bar is perfect for entertaining. Additional highlights include a water filtration system, instant hot water dispenser, generous walk-in storage area, and a gas line stub out on the patio for outdoor cooking and endless entertaining. Highly sought after schools and ease of commute via I485 to Uptown Charlotte.

9532 Pacing Nw Lane Unit #Lt 8, Concord

Listing courtesy of Coldwell Banker Realty. twyla.taylor@cbrealty.com

Sold listing courtesy of Vimal Realty LLC

$1,100,000
4309020 MLS CLOSED Status
Looking for acreage with endless potential? Welcome to 9650 Barnett Rd, Concord, NC – a rare find featuring 31.6 +/- acres of beautiful land. This expansive property offers privacy, space, and opportunity all in one. Whether you’re seeking a private estate site, a recreational retreat, or exploring development opportunities, this property provides the flexibility you’ve been searching for. With its convenient location in Concord, you’ll enjoy the perfect balance of peaceful surroundings and close proximity to city amenities, schools, shopping, and major highways. Ideally located just 10 minutes from Interstate 85, Davidson, and Kannapolis, and 15 minutes from Interstate 77, Cornelius, Mooresville, Huntersville, and Concord Mills Mall. Downtown Charlotte is only 25 minutes away, making this a rare opportunity for buyers seeking space and accessibility. Key Highlights: 31.6 +/- acres Ample space for multiple possibilities Development potential or private use Prime Concord location Don’t miss your chance to secure this incredible piece of land with so many future possibilities.

9650 Barnett Road, Concord

Listing courtesy of RE/MAX Crossroads. waynebrooks.realestate@gmail.com

Sold listing courtesy of MartinGroup Properties Inc

“ Based on information submitted to the MLS GRID as of . All data is obtained from various sources and may not have been verified by broker or MLS GRID. Supplied Open House Information is subject to change without notice. All information should be independently reviewed and verified for accuracy. Some IDX listings have been excluded from this website. Properties may or may not be listed by the office/agent presenting the information © 2026 Canopy MLS as distributed by MLS GRID”

Last Updated: