1017 Hobson Lane, Waxhaw, NC 28173
- $977,000
- 5
- BD
- 5
- BA
- 4,364
- SqFt




Listing courtesy of David Upchurch Real Estate. larahillrealestate@gmail.com
Sold listing courtesy of My Townhome LLC
- Sold Price
- $977,000
- List Price
- $950,000
- MLS#
- 4355505
- Status
- CLOSED
- Days on Market
- 41
- Property Type
- Residential
- Architectural Style
- Traditional
- Year Built
- 2018
- Closing Date
- Apr 30, 2026
- Bedrooms
- 5
- Bathrooms
- 5
- Full Baths
- 4
- Half Baths
- 1
- Lot Size
- 15,245
- Lot Size Area
- 0.35000000000000003
- Living Area
- 4,364
- Sq Ft Total
- 4364
- County
- Union
- Subdivision
- Millbridge
- Special Conditions
- None
- Dom
- Yes
Property Description
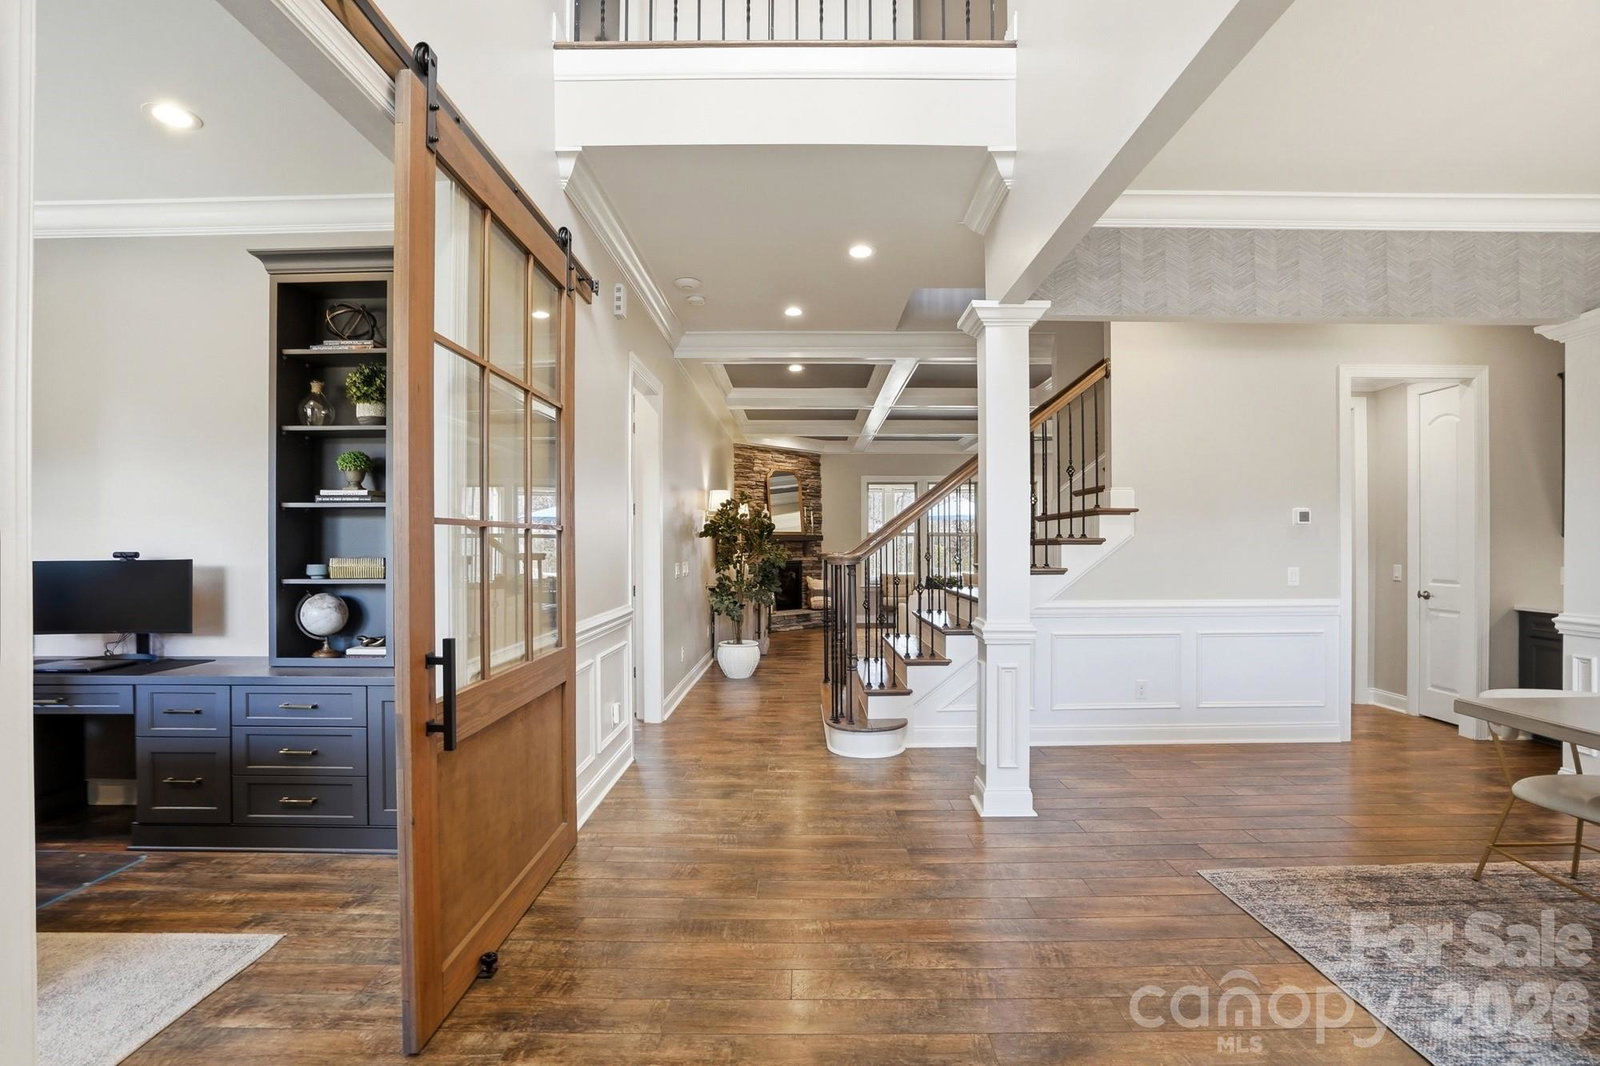
PRIVATE PREMIUM CUL-DE-SAC HOMESITE, GORGEOUS CRAFTSMAN STYLE BRICK & STONE ELEVATION W/ COVERED FRONT PORCH, OUTDOOR OASIS & WOODED BACKYARD VIEWS! THE MOST beautiful showcase home in top rated Cuthbertson School District with all the bells and whistles of most highly decorated custom & model homes! It is beaming with natural lightness and brightness, superior style & MORE ** THIS HOME IS BETTER THAN NEW! ** UPGRADED EVERYTHING ... both inside and out! This super popular floorplan was designed with all the extras available - PLUS MANY highend improvements made by the current homeowner ... a masterpiece of design - this sophisticated home combines high-end luxury with meticulous functionality ... Gourmet kitchen outfitted with **commercial-grade Jenn Air and KitchenAid appliances**, quartz countertops, and custom walk-in pantry shelving. The open elegant interior is highlighted by designer lighting, crown molding, and beautiful top level laminate wood flooring throughout - NO CARPET ANYWHERE ... Private office with custom built-ins and guest bedroom on the main with ensuite BA and add'l 1/2 BA for visiting guests ... Primary suite with sitting room, spa-like BA w/ extra-large rain shower ... This home offers a place for everything with $50k+ in organizational upgrades! Professional closet systems have been installed in all 13 closets, complemented by a large mudroom drop zone and a highly functional laundry room featuring custom cabinetry. Back porch features a motorized screened-in lanai, custom paver patio w/ fire pit, and fully equipped gourmet outdoor kitchen. Professional landscaping, retaining wall, fully fenced yard and multi-zone irrigation system ... The 3-car garage features epoxy flooring, lots of storage, and an **EV-ready charging station**. Extras include whole house water filtration system, high-efficiency natural gas wall-hung water heater, security system, and upgraded fixtures throughout all 4.5 baths. The 5BR/5BA award winning Townsend model has plenty of space for entertaining, working from home, and hosting guests! Whether enjoying the large open floorplan inside or the large private yard outside, this home has it all! Full list of improvements available! The perfect home in the perfect LOCATION ... And designed for the most discerning of buyers! *** COME SEE ***
/u.realgeeks.media/evelynmccorkle/REH_Wordmark_Full_Color.png)
Additional Information
- Hoa Fee
- $1,218
- Hoa Fee Paid
- Annually
- Community Features
- Clubhouse, Fitness Center, Outdoor Pool, Playground, Recreation Area, Walking Trails
- Fireplace
- Yes
- Interior Features
- Attic Stairs Pulldown, Built-in Features, Drop Zone, Kitchen Island, Open Floorplan, Pantry, Walk-In Closet(s), Walk-In Pantry
- Floor Coverings
- Laminate, Tile
- Equipment
- Dishwasher, Disposal, Gas Cooktop, Gas Oven, Gas Range, Gas Water Heater, Microwave
- Foundation
- Slab
- Main Level Rooms
- Bathroom-Full, Bathroom-Half, Bedroom(s), Breakfast, Great Room, Dining Room, Office, Laundry, Kitchen, Mud
- Laundry Location
- Laundry Room, Main Level
- Heating
- Forced Air, Natural Gas, Zoned
- Water
- City
- Sewer
- Public Sewer
- Exterior Construction
- Brick Partial, Fiber Cement, Stone
- Roof
- Architectural Shingle
- Parking
- Attached Garage, Garage Door Opener, Garage Faces Side
- Driveway
- Concrete, Paved
- Lot Description
- Cul-De-Sac, Private
- Elementary School
- Kensington
- Middle School
- Cuthbertson
- High School
- Cuthbertson
- Zoning
- RES
- Builder Name
- Pulte Homes
- Total Property HLA
- 4364
Mortgage Calculator
“ Based on information submitted to the MLS GRID as of . All data is obtained from various sources and may not have been verified by broker or MLS GRID. Supplied Open House Information is subject to change without notice. All information should be independently reviewed and verified for accuracy. Some IDX listings have been excluded from this website. Properties may or may not be listed by the office/agent presenting the information © 2026 Canopy MLS as distributed by MLS GRID”

Last Updated: