29 Longue Vue Lane, Canton, NC 28716
- $615,000
- 2
- BD
- 3
- BA
- 3,061
- SqFt




Listing courtesy of Howard Hanna Beverly-Hanks Asheville-Downtown. 828-774-7010
Sold listing courtesy of The Hinton Realty Group
- Sold Price
- $615,000
- List Price
- $625,000
- MLS#
- 4351338
- Status
- CLOSED
- Days on Market
- 52
- Property Type
- Residential
- Architectural Style
- Ranch
- Year Built
- 1959
- Closing Date
- Jul 13, 2026
- Bedrooms
- 2
- Bathrooms
- 3
- Full Baths
- 3
- Lot Size
- 224,334
- Lot Size Area
- 5.15
- Living Area
- 3,061
- Sq Ft Total
- 3061
- County
- Haywood
- Subdivision
- J H Plott
- Special Conditions
- None
Property Description
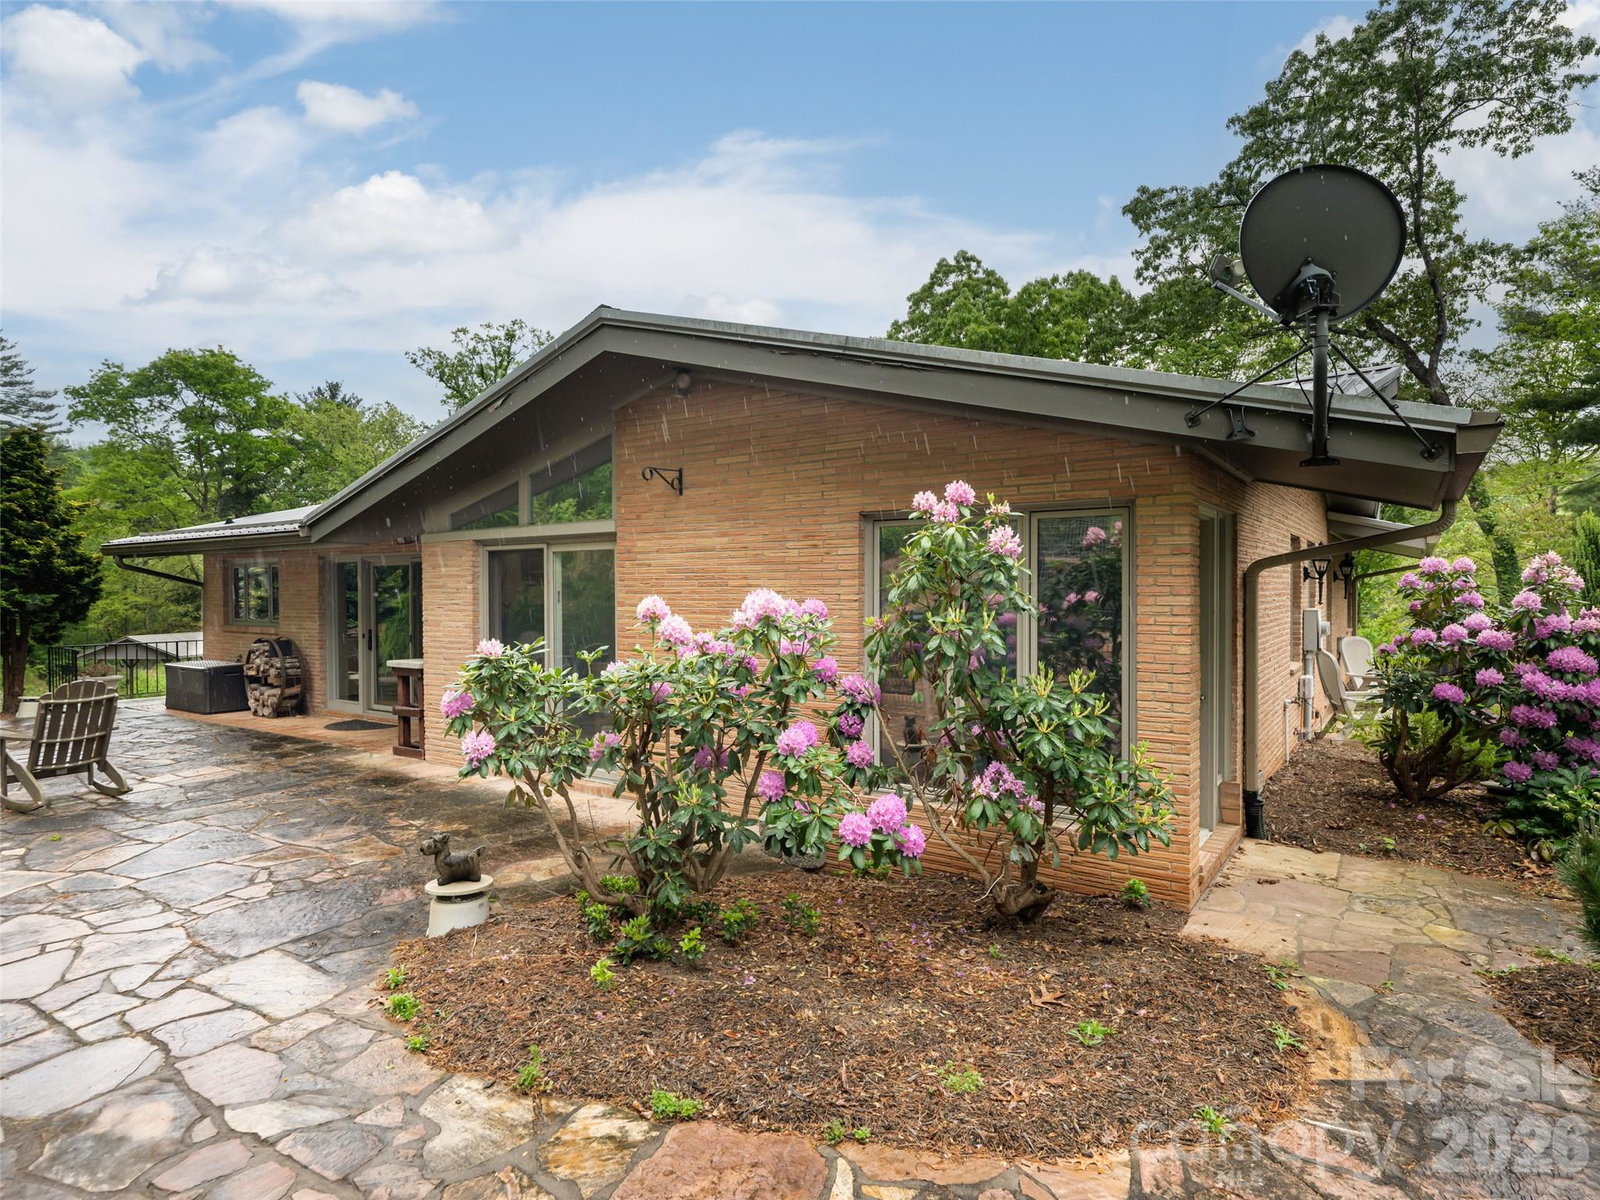
Nestled less than three miles from Canton, this 5-acre exceptional estate offers a rare combination of total privacy and a home filled with mid-century charm. The grounds are a visual delight, from the gated entry and wide drive to the custom waterwheel and scenic mountain backdrops. Inside, the main level stays cozy with two gas fireplaces, the light-filled living room is encircled with windows and the kitchen features a striking stone wall, reflecting the area's rich character. The office space provides a perfect vantage point overlooking the spacious outdoor entertaining area. The main level primary suite offers a true sanctuary with a walk-in shower and heated bathroom floors. The lower level expands your living space significantly, providing a great room, full bath, and two additional rooms perfect for an office or guest quarters. Outdoor enthusiasts will appreciate the ample storage provided by the detached 4-car garage/workshop and large covered RV parking pad.
/u.realgeeks.media/evelynmccorkle/REH_Wordmark_Full_Color.png)
Additional Information
- Fireplace
- Yes
- Interior Features
- Entrance Foyer, Garden Tub, Kitchen Island, Walk-In Closet(s)
- Floor Coverings
- Tile, Wood
- Equipment
- Dishwasher, Disposal, Dryer, Gas Range, Microwave, Propane Water Heater, Refrigerator, Tankless Water Heater, Wall Oven, Washer
- Foundation
- Basement
- Main Level Rooms
- Primary Bedroom, Kitchen, Living Room, Dining Room
- Laundry Location
- In Basement, Laundry Room
- Heating
- Heat Pump
- Water
- Well
- Sewer
- Septic Installed
- Exterior Construction
- Brick Full
- Roof
- Metal
- Parking
- Basement, Electric Gate, Attached Garage, Detached Garage, RV Access/Parking
- Driveway
- Concrete, Paved
- Lot Description
- Private, Wooded, Views
- Elementary School
- Meadowbrook
- Middle School
- Canton
- High School
- Pisgah
- Total Property HLA
- 3061
- Master on Main Level
- Yes
Mortgage Calculator
“ Based on information submitted to the MLS GRID as of . All data is obtained from various sources and may not have been verified by broker or MLS GRID. Supplied Open House Information is subject to change without notice. All information should be independently reviewed and verified for accuracy. Some IDX listings have been excluded from this website. Properties may or may not be listed by the office/agent presenting the information © 2026 Canopy MLS as distributed by MLS GRID”

Last Updated: