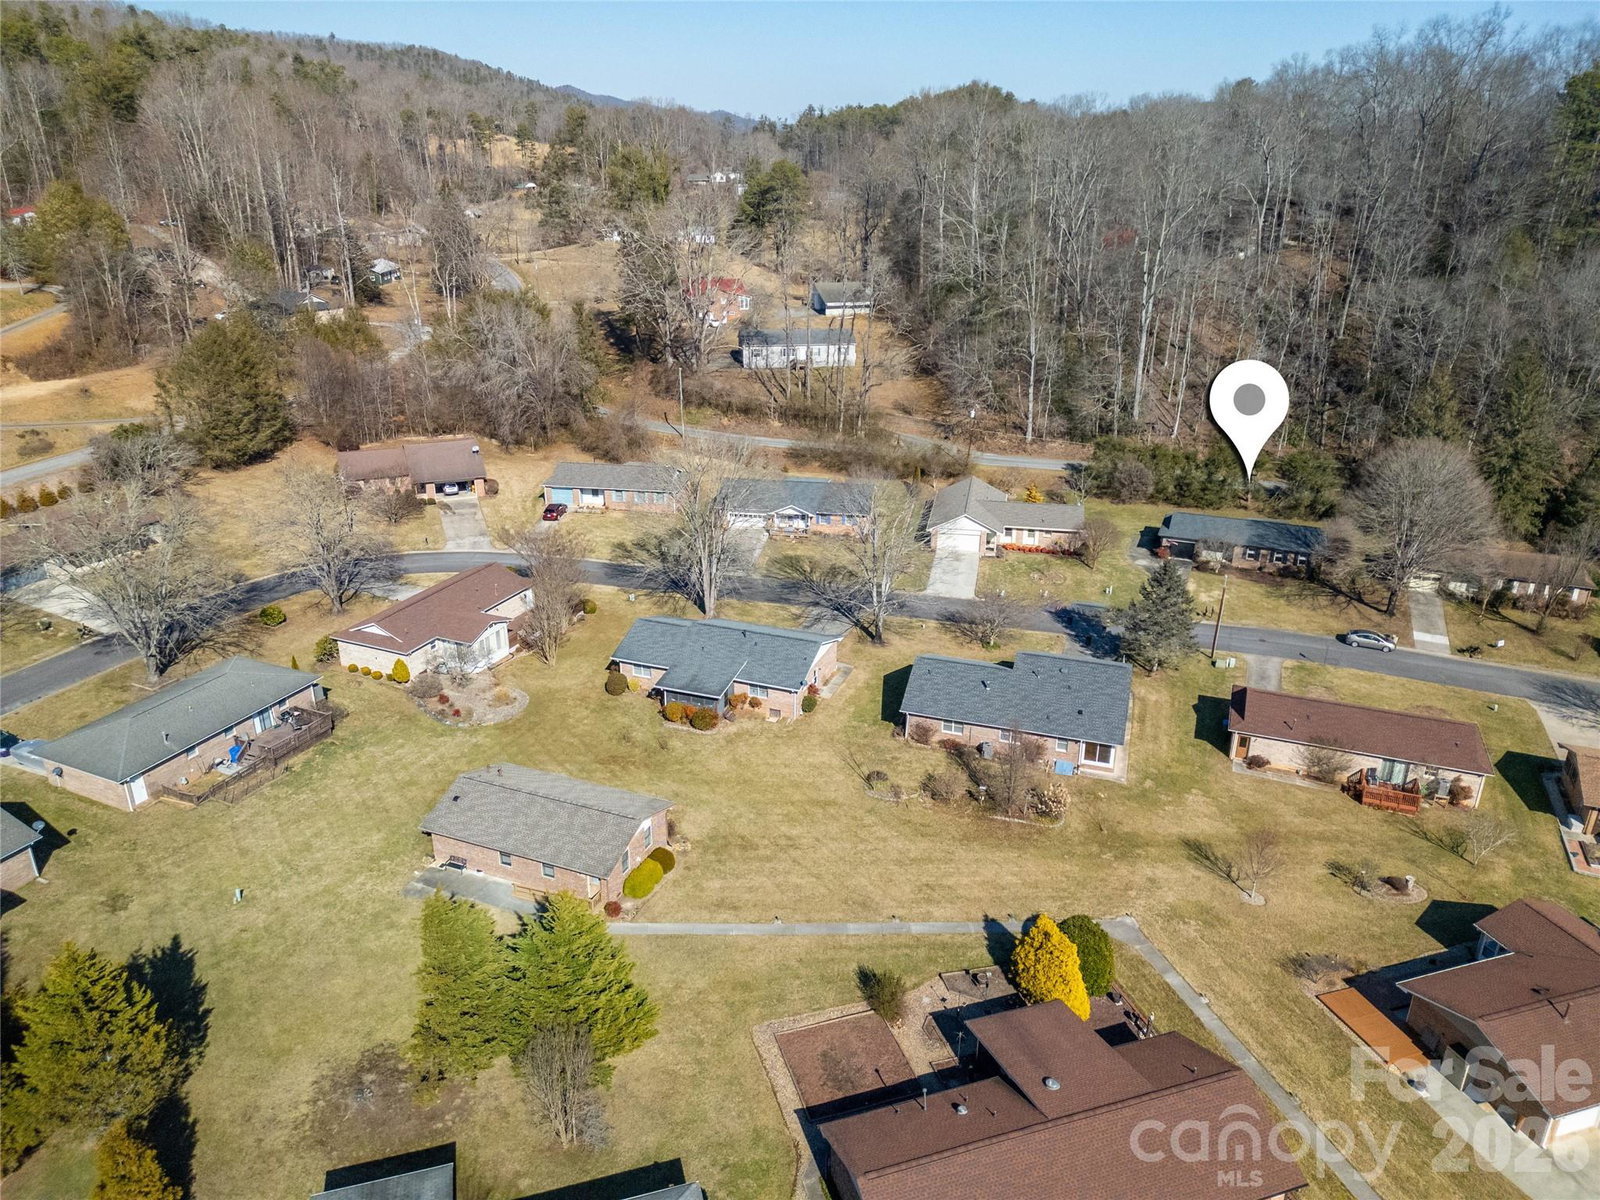
118 Resada Drive, Brevard, NC 28712
- $370,000
- 2
- BD
- 2
- BA
- 981
- SqFt




Listing courtesy of RE/MAX Land of the Waterfalls. jenniferm472@gmail.com
Sold listing courtesy of Keller Williams Mtn Partners, LLC
- Sold Price
- $370,000
- List Price
- $374,000
- MLS#
- 4343061
- Status
- CLOSED
- Days on Market
- 29
- Property Type
- Residential
- Architectural Style
- Cottage
- Year Built
- 1987
- Closing Date
- Mar 20, 2026
- Bedrooms
- 2
- Bathrooms
- 2
- Full Baths
- 2
- Lot Size
- 8,712
- Lot Size Area
- 0.2
- Living Area
- 981
- Sq Ft Total
- 981
- County
- Transylvania
- Subdivision
- Deertrack
- Special Conditions
- None
Property Description
Welcome to 118 Resada Drive, a beautifully maintained and thoughtfully updated cottage nestled in Deer Track, a desirable 55+ community. This inviting home offers both comfort and convenience, with reasonable community dues that include access to the clubhouse and lawn mowing service. The kitchen, remodeled in 2022, features custom cabinetry, granite countertops, modern appliances, and a smart pull-out cabinet that provides additional workspace. Adjacent to the dining area, a custom-built office nook adds functionality without sacrificing charm. Both bathrooms were tastefully updated in 2023 with fresh, modern finishes. A new roof was installed in 2018, providing peace of mind for years to come. Recent improvements include a professionally encapsulated crawlspace complete with a sump pump and dehumidifier, along with freshly cleaned ductwork. Ideally located close to shopping, dining, and all that Brevard has to offer, this move-in-ready home is the perfect blend of low-maintenance living and thoughtful upgrades.
/u.realgeeks.media/evelynmccorkle/REH_Wordmark_Full_Color.png)
Additional Information
- Hoa Fee
- $80
- Hoa Fee Paid
- Monthly
- Community Features
- Fifty Five and Older, Clubhouse
- Interior Features
- Built-in Features, Cable Prewire, Kitchen Island, Open Floorplan, Pantry, Split Bedroom
- Floor Coverings
- Parquet, Vinyl
- Equipment
- Dishwasher, Dryer, Electric Range, Exhaust Hood, Gas Water Heater, Microwave, Refrigerator, Washer
- Foundation
- Crawl Space
- Main Level Rooms
- Primary Bedroom, Kitchen, Bathroom-Full, Living Room
- Laundry Location
- In Garage
- Heating
- Heat Pump
- Water
- City
- Sewer
- Public Sewer
- Exterior Construction
- Brick Full
- Roof
- Architectural Shingle
- Parking
- Driveway, Attached Garage
- Driveway
- Concrete, Paved
- Lot Description
- Level
- Elementary School
- Brevard
- Middle School
- Brevard
- High School
- Brevard
- Zoning
- GR8
- Total Property HLA
- 981
- Master on Main Level
- Yes
Mortgage Calculator
“ Based on information submitted to the MLS GRID as of . All data is obtained from various sources and may not have been verified by broker or MLS GRID. Supplied Open House Information is subject to change without notice. All information should be independently reviewed and verified for accuracy. Some IDX listings have been excluded from this website. Properties may or may not be listed by the office/agent presenting the information © 2026 Canopy MLS as distributed by MLS GRID”

Last Updated: