53 Yale Road, Hendersonville, NC 28739
- $425,000
- 2
- BD
- 2
- BA
- 1,368
- SqFt




Listing courtesy of Patton Allen Real Estate LLC. joanna@pattonallenre.com
Sold listing courtesy of Keller Williams Mtn Partners, LLC
- Sold Price
- $425,000
- List Price
- $425,000
- MLS#
- 4365792
- Status
- CLOSED
- Days on Market
- 41
- Property Type
- Residential
- Architectural Style
- Circular
- Year Built
- 1975
- Closing Date
- May 21, 2026
- Bedrooms
- 2
- Bathrooms
- 2
- Full Baths
- 2
- Lot Size
- 149,410
- Lot Size Area
- 3.43
- Living Area
- 1,368
- Sq Ft Total
- 1368
- County
- Henderson
- Subdivision
- No Neighborhood
- Special Conditions
- None
- Waterfront Features
- None
Property Description
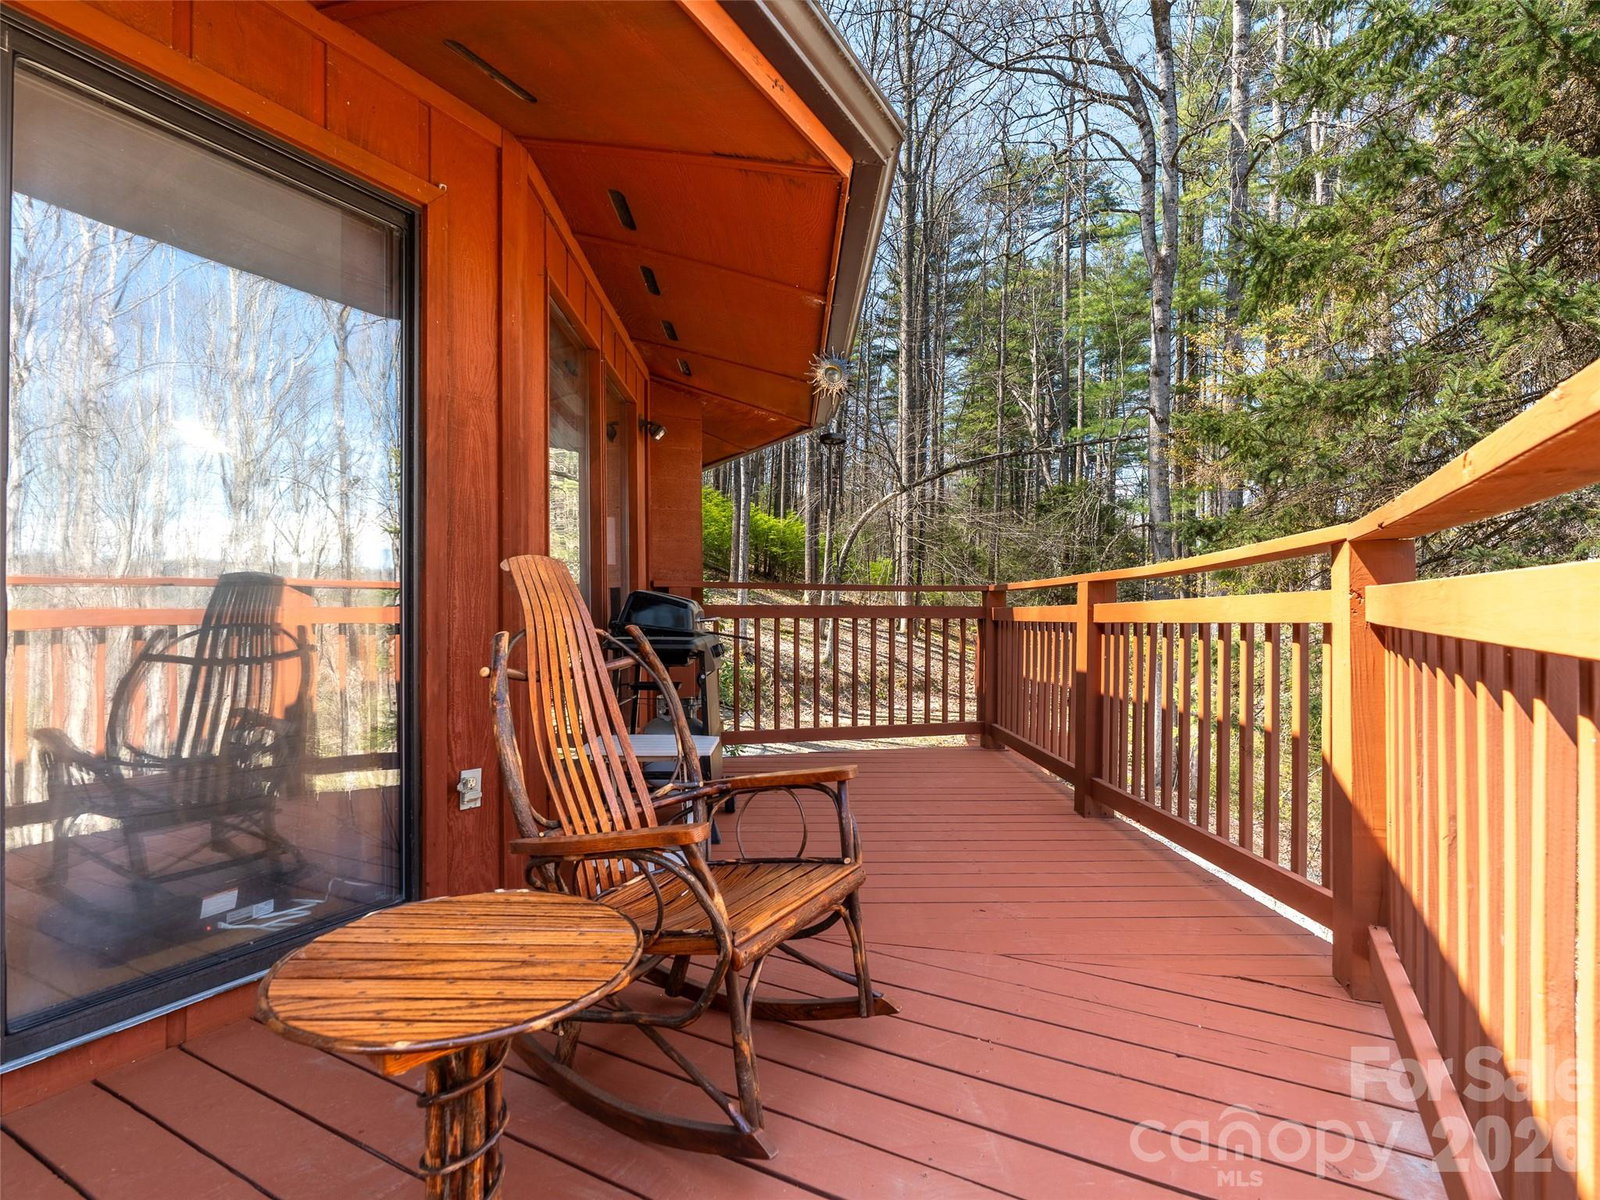
53 Yale Road is a distinctive 1970s Deltec home situated on approximately 3.5 private, wooded acres with direct access to the Ecusta Trail — a 19.4-mile pedestrian trail spanning between Hendersonville and Brevard. Step inside and feel the treehouse magic as wrap-around windows flood the living space with forested light and bring the outside in. The main level features a bedroom and full bath, while the flexible lower level with full bath invites you to imagine a spacious bedroom, a creative studio, a home office, or all three! The property also offers a large deck, circular driveway, fenced yard, storage shed, wood stove, new roof and new dishwasher - both installed in 2025. The lower, front portion of the property presents potential for an additional build. Currently a primary residence, the home is also suited as a seasonal retreat or vacation rental. Come see what 53 Yale Road has to offer! Please no drivebys.
/u.realgeeks.media/evelynmccorkle/REH_Wordmark_Full_Color.png)
Additional Information
- Community Features
- Walking Trails
- Fireplace
- Yes
- Interior Features
- Cable Prewire, Walk-In Closet(s)
- Floor Coverings
- Tile, Wood
- Equipment
- Dishwasher, Electric Oven, Electric Range, Electric Water Heater, Filtration System, Refrigerator, Washer/Dryer
- Foundation
- Basement
- Main Level Rooms
- Bedroom(s), Bathroom-Full, Kitchen, Living Room, Dining Area
- Laundry Location
- In Basement, Inside, Laundry Room
- Heating
- Oil, Wall Furnace
- Water
- Well
- Sewer
- Septic Installed
- Exterior Construction
- Wood
- Roof
- Architectural Shingle
- Parking
- Circular Driveway, Driveway, Shared Driveway
- Driveway
- Gravel, Paved
- Lot Description
- Private, Wooded
- Elementary School
- Etowah
- Middle School
- Rugby
- High School
- West Henderson
- Zoning
- R-2
- Total Property HLA
- 1368
Mortgage Calculator
“ Based on information submitted to the MLS GRID as of . All data is obtained from various sources and may not have been verified by broker or MLS GRID. Supplied Open House Information is subject to change without notice. All information should be independently reviewed and verified for accuracy. Some IDX listings have been excluded from this website. Properties may or may not be listed by the office/agent presenting the information © 2026 Canopy MLS as distributed by MLS GRID”

Last Updated: