1018 Sentinel Drive, Indian Trail, NC 28079
- $500,000
- 4
- BD
- 3
- BA
- 2,514
- SqFt




Listing courtesy of Keller Williams Ballantyne Area. janicemaynard@kw.com
Sold listing courtesy of EXP Realty LLC Ballantyne
- Sold Price
- $500,000
- List Price
- $500,000
- MLS#
- 4332902
- Status
- CLOSED
- Days on Market
- 49
- Property Type
- Residential
- Year Built
- 2004
- Closing Date
- Feb 26, 2026
- Bedrooms
- 4
- Bathrooms
- 3
- Full Baths
- 2
- Half Baths
- 1
- Lot Size
- 8,276
- Lot Size Area
- 0.19
- Living Area
- 2,514
- Sq Ft Total
- 2514
- County
- Union
- Subdivision
- Colton Ridge
- Special Conditions
- None
Property Description
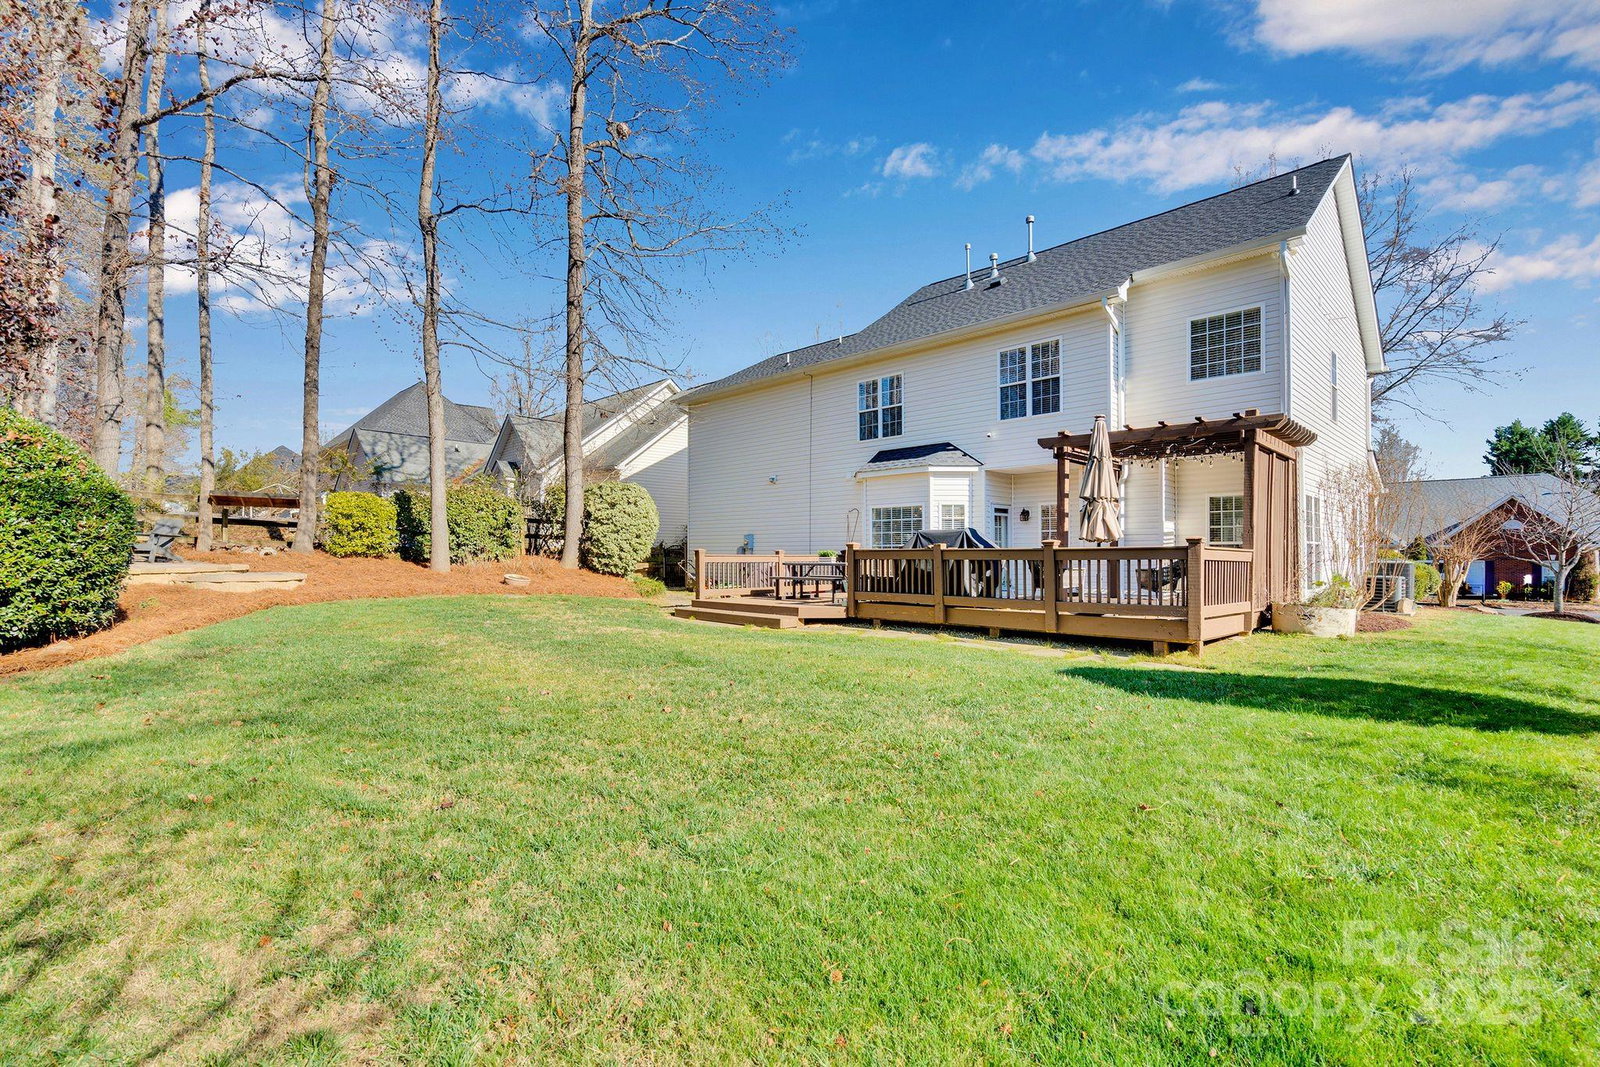
Sought after Colton Ridge is now offering this beautiful brick front 4 bedroom home for sale. Home not only has 4 bedrooms but a large bonus room so there is plenty of room for everyone. Open floor plan on main level is enhanced with newer updated lighting, crown molding and newer durable Shaw wood-look flooring that is both water and dent-resistant. Home has a brand new roof, a newer furnace along with a newer A/C unit. Entering the home from your covered rocking chair front porch you will enter the large living area which also includes a formal dining room with wainscoting off to the left. The kitchen has granite counter tops, newer Whirlpool appliances, two pantry's, 42" maple glazed cabinets, tile backsplash, undermount lighting along with an island with seating or just use the breakfast bar or nook with bay window for eating. The primary bedroom boasts a tray ceiling and a Wic while the en-suite bath offers dual sinks, an oversized shower, and a deep soaking tub. Upstairs you’ll find three additional bedrooms and the generous bonus room completing the upper level. The garage includes extra storage space, an EV charger, and an upgraded power source. The private backyard is ideal for relaxing or entertaining with a deck, pergola, and firepit in a private setting. Community offers a club house, pool, tennis/pickleball courts, sidewalks & streetlights, walking trails and a large pond.
/u.realgeeks.media/evelynmccorkle/REH_Wordmark_Full_Color.png)
Additional Information
- Hoa Fee
- $357
- Hoa Fee Paid
- Semi-Annually
- Community Features
- Clubhouse, Outdoor Pool, Pond, Recreation Area, Sidewalks, Street Lights, Tennis Court(s), Walking Trails
- Fireplace
- Yes
- Interior Features
- Attic Stairs Pulldown, Breakfast Bar, Garden Tub, Kitchen Island, Open Floorplan, Split Bedroom, Walk-In Closet(s)
- Floor Coverings
- Carpet, Laminate, Tile
- Equipment
- Dishwasher, Disposal, Gas Cooktop, Gas Oven, Gas Water Heater, Microwave, Plumbed For Ice Maker
- Foundation
- Slab
- Main Level Rooms
- Kitchen, Living Room, Dining Room, Breakfast
- Laundry Location
- Utility Room, Main Level
- Heating
- Central, Forced Air, Natural Gas
- Water
- City
- Sewer
- Public Sewer
- Exterior Features
- Fire Pit
- Exterior Construction
- Brick Partial, Vinyl
- Roof
- Composition
- Parking
- Driveway, Attached Garage
- Driveway
- Concrete, Paved
- Elementary School
- Indian Trail
- Middle School
- Sun Valley
- High School
- Sun Valley
- Total Property HLA
- 2514
Mortgage Calculator
“ Based on information submitted to the MLS GRID as of . All data is obtained from various sources and may not have been verified by broker or MLS GRID. Supplied Open House Information is subject to change without notice. All information should be independently reviewed and verified for accuracy. Some IDX listings have been excluded from this website. Properties may or may not be listed by the office/agent presenting the information © 2026 Canopy MLS as distributed by MLS GRID”

Last Updated: