8834 Addingham Drive, Charlotte, NC 28269
- $560,000
- 5
- BD
- 5
- BA
- 3,322
- SqFt


Listing courtesy of Helen Adams Realty. jane@helenadamsrealty.com
Sold listing courtesy of McGowan Realty
- Sold Price
- $560,000
- List Price
- $560,000
- MLS#
- 4312229
- Status
- CLOSED
- Days on Market
- 67
- Property Type
- Residential
- Year Built
- 2021
- Closing Date
- Dec 22, 2025
- Bedrooms
- 5
- Bathrooms
- 5
- Full Baths
- 4
- Half Baths
- 1
- Lot Size
- 10,454
- Lot Size Area
- 0.24
- Living Area
- 3,322
- Sq Ft Total
- 3322
- County
- Mecklenburg
- Subdivision
- Cheyney
- Special Conditions
- None
Property Description
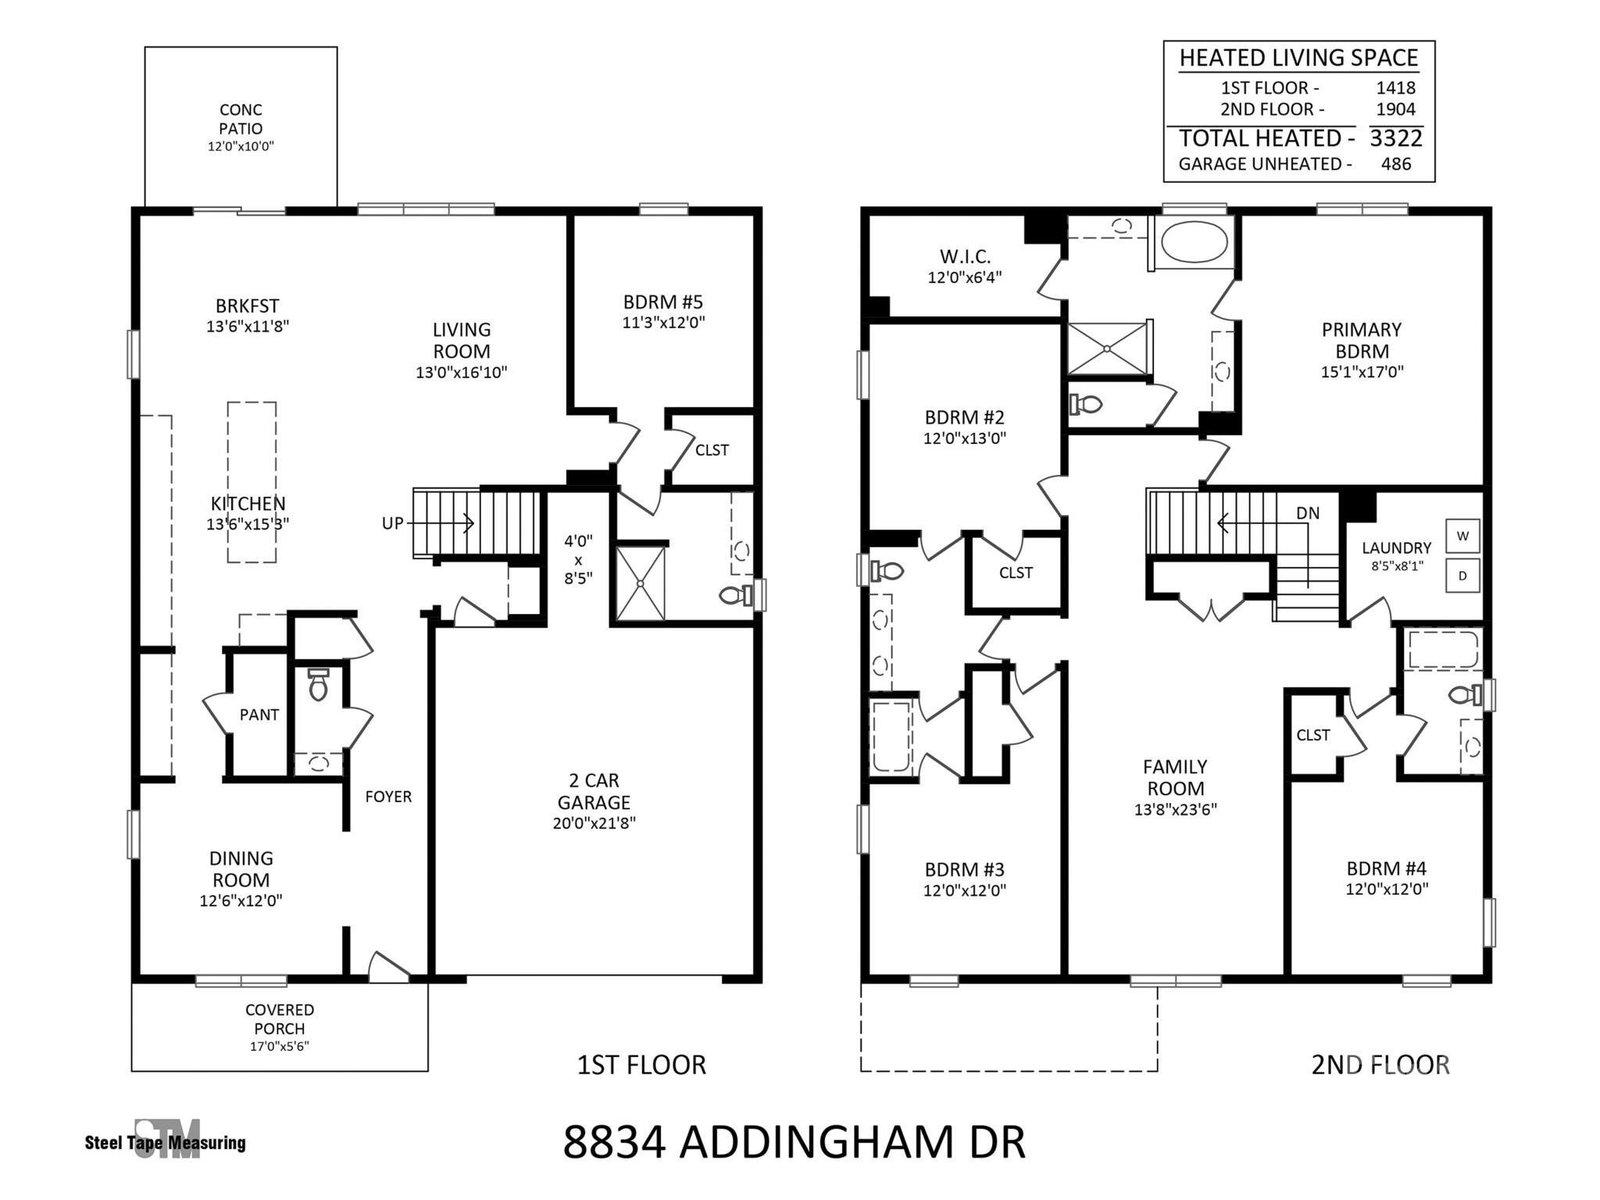
We are in receipt of multiple offers and request that all offers be submitted by 5:00 p.m. on Sunday, November 16, 2025. Thank you very much. "THIS HOME FEELS BRAND NEW!" We hear this repeatedly from guests to this meticulously maintained home that is located on one of the largest and prettiest lots in Cheyney. It is a superb location, with quick and easy access to uptown Charlotte, Huntersville, I-485, I-77, I-85, and medical centers, as well as many of our favorite restaurants, food markets and entertainment venues. The classic Craftsman architecture welcomes you to a spacious rocking chair porch that is perfect for enjoying time with family and friends and greeting neighbors. The front room with plantation shutters is a flexible space as an office, dining room or playroom. Brilliantly designed -with a spacious and private mother-in-law suite, if needed - the open floor plan with beautiful vinyl plank flooring, includes an abundance of kitchen cabinets with stylish hardware, a gas oven/stovetop, a large Butler's Pantry, a walk-in pantry, granite countertops and a large island. The 2-car attached garage opens to an efficient built-in drop zone. A generous number of energy efficient windows welcomes abundant natural light. The breakfast area leads to the patio and a fenced backyard that has been extremely well maintained and enhanced since the home was built. The ceilings are 9 feet tall throughout the main floor. The carpeted main floor bedroom is perfect for guests and includes a spacious ensuite bathroom and walk-in closet. The upper level includes a large loft/family room that offers considerable flexibility to meet your family's needs and interests, with an enormous closet for storage. The primary suite provides luxury and efficiency with a spacious bedroom, bath and walk-in closet, dual vanities, a soaking tub and stand-alone shower. Three additional bedrooms are upstairs, one with an ensuite bath, and a Jack and Jill bath for the other two bedrooms. The upstairs laundry room is large and can serve multiple purposes. Amenities include two pools, a club house, a playground, cabana and sidewalks and lights. Don't miss this beautifully designed home that exudes warmth, efficiency, luxury and livability.
/u.realgeeks.media/evelynmccorkle/REH_Wordmark_Full_Color.png)
Additional Information
- Hoa Fee
- $210
- Hoa Fee Paid
- Quarterly
- Community Features
- Cabana, Clubhouse, Outdoor Pool, Playground, Sidewalks, Street Lights
- Interior Features
- Attic Stairs Pulldown, Breakfast Bar, Built-in Features, Cable Prewire, Drop Zone, Kitchen Island, Open Floorplan, Pantry, Split Bedroom, Walk-In Closet(s), Walk-In Pantry
- Floor Coverings
- Carpet, Tile, Vinyl
- Equipment
- Dishwasher, Disposal, Electric Water Heater, Gas Range, Microwave
- Foundation
- Slab
- Main Level Rooms
- Bedroom(s), Living Room, Breakfast, Kitchen, Dining Room, Bathroom-Half, Bathroom-Full
- Laundry Location
- Laundry Room, Upper Level
- Heating
- Forced Air, Natural Gas, Zoned
- Water
- City
- Sewer
- Public Sewer
- Exterior Construction
- Stone Veneer, Vinyl
- Parking
- Attached Garage
- Driveway
- Concrete, Paved
- Lot Description
- Corner Lot, Level
- Elementary School
- Blythe
- Middle School
- J.M. Alexander
- High School
- North Mecklenburg
- Total Property HLA
- 3322
Mortgage Calculator
“ Based on information submitted to the MLS GRID as of . All data is obtained from various sources and may not have been verified by broker or MLS GRID. Supplied Open House Information is subject to change without notice. All information should be independently reviewed and verified for accuracy. Some IDX listings have been excluded from this website. Properties may or may not be listed by the office/agent presenting the information © 2026 Canopy MLS as distributed by MLS GRID”

Last Updated: