4613 Amberside Drive, Rock Hill, SC 29732
- $497,500
- 4
- BD
- 3
- BA
- 2,454
- SqFt




Listing courtesy of COMPASS. geoffrey.kirby@bovenderteam.com
Sold listing courtesy of Keller Williams Connected
- Sold Price
- $497,500
- List Price
- $495,000
- MLS#
- 4337251
- Status
- CLOSED
- Days on Market
- 149
- Property Type
- Residential
- Architectural Style
- Ranch, Traditional
- Year Built
- 1992
- Closing Date
- Jun 18, 2026
- Bedrooms
- 4
- Bathrooms
- 3
- Full Baths
- 3
- Lot Size
- 17,859
- Lot Size Area
- 0.41000000000000003
- Living Area
- 2,454
- Sq Ft Total
- 2454
- County
- York
- Subdivision
- Channing Park
- Special Conditions
- None
Property Description
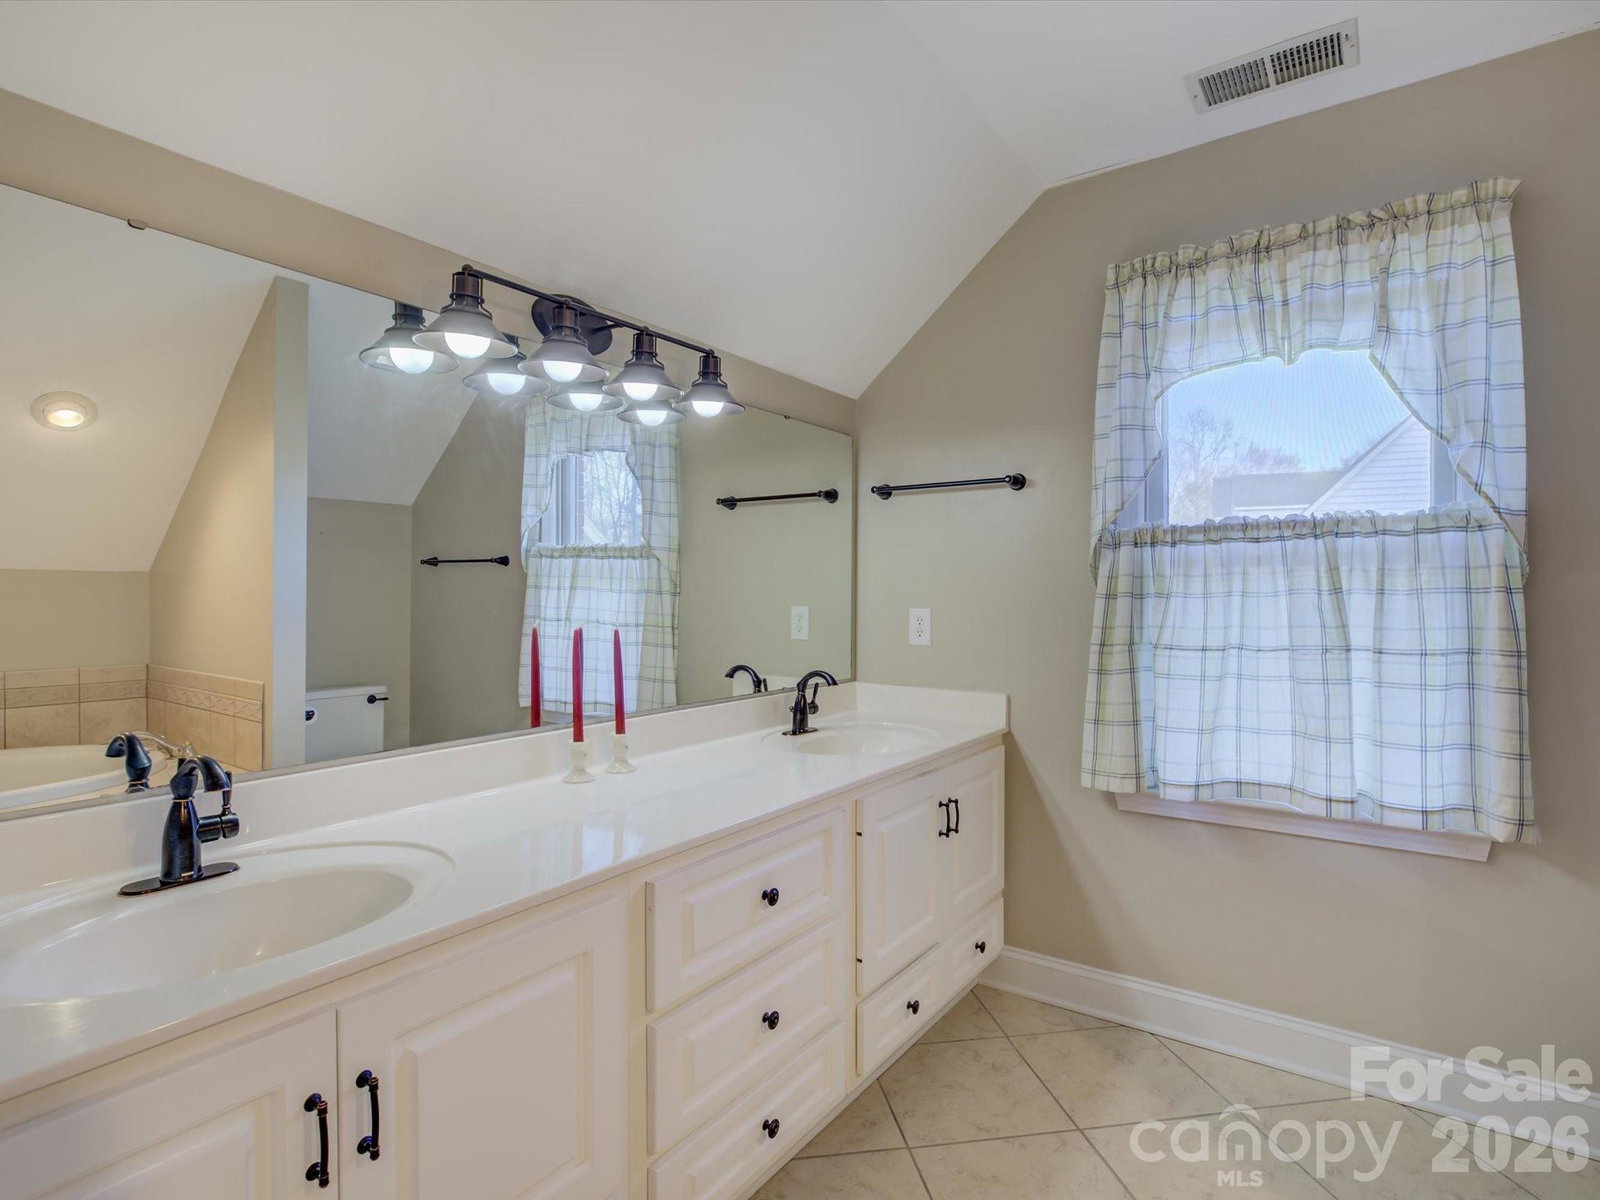
Welcome to this charming brick ranch that blends classic character with surprising space and versatility. Head inside to find a warm, inviting main level with comfortable living areas, extensive natural light, and timeless brick construction that stands the test of time. With the primary and two additional bedrooms downstairs, upstairs you will find a spacious bedroom and full bath, ideal for guests, extended family, or even a quiet home office retreat. Outside, the property offers a large backyard which you can enjoy from the screened-in porch, perfect for entertaining, gardening, play areas, or future expansion possibilities. The detached garage provides extra parking, a workshop, and loads of additional storage space. Reach out to listing agent directly for more info on home coming back on the market. Brand new roof installed!
/u.realgeeks.media/evelynmccorkle/REH_Wordmark_Full_Color.png)
Additional Information
- Hoa Fee
- $160
- Hoa Fee Paid
- Annually
- Fireplace
- Yes
- Interior Features
- Entrance Foyer, Garden Tub, Pantry, Walk-In Closet(s), Whirlpool
- Floor Coverings
- Carpet, Tile, Vinyl, Wood
- Equipment
- Dishwasher, Disposal, Dryer, Exhaust Fan, Gas Range, Gas Water Heater, Microwave, Oven, Plumbed For Ice Maker, Refrigerator, Self Cleaning Oven, Washer, Washer/Dryer
- Foundation
- Crawl Space
- Main Level Rooms
- Dining Room, Kitchen, Breakfast, Living Room, Primary Bedroom, Bathroom-Full, Bedroom(s), Bathroom-Full, Bedroom(s), Laundry
- Laundry Location
- Laundry Closet, Main Level, Washer Hookup
- Heating
- Central, Forced Air, Natural Gas
- Water
- City
- Sewer
- Public Sewer
- Exterior Construction
- Brick Full
- Parking
- Driveway, Detached Garage, Garage Door Opener, Garage Faces Front
- Driveway
- Concrete, Paved
- Lot Description
- Level, Wooded
- Elementary School
- Mount Gallant
- Middle School
- Dutchman Creek
- High School
- Northwestern
- Zoning
- RMX-20
- Total Property HLA
- 2454
- Master on Main Level
- Yes
Mortgage Calculator
“ Based on information submitted to the MLS GRID as of . All data is obtained from various sources and may not have been verified by broker or MLS GRID. Supplied Open House Information is subject to change without notice. All information should be independently reviewed and verified for accuracy. Some IDX listings have been excluded from this website. Properties may or may not be listed by the office/agent presenting the information © 2026 Canopy MLS as distributed by MLS GRID”

Last Updated: