2400 Sierra Chase Drive, Monroe, NC 28112
- $440,000
- 4
- BD
- 3
- BA
- 2,362
- SqFt




Listing courtesy of NextHome Paramount. AshleyInTheCarolinas@gmail.com
- List Price
- $440,000
- MLS#
- 4417528
- Status
- ACTIVE
- Days on Market
- 29
- Property Type
- Residential
- Year Built
- 2006
- Bedrooms
- 4
- Bathrooms
- 3
- Full Baths
- 2
- Half Baths
- 1
- Lot Size
- 8,712
- Lot Size Area
- 0.2
- Living Area
- 2,362
- Sq Ft Total
- 2362
- County
- Union
- Subdivision
- Stonebridge
- Special Conditions
- None
Property Description
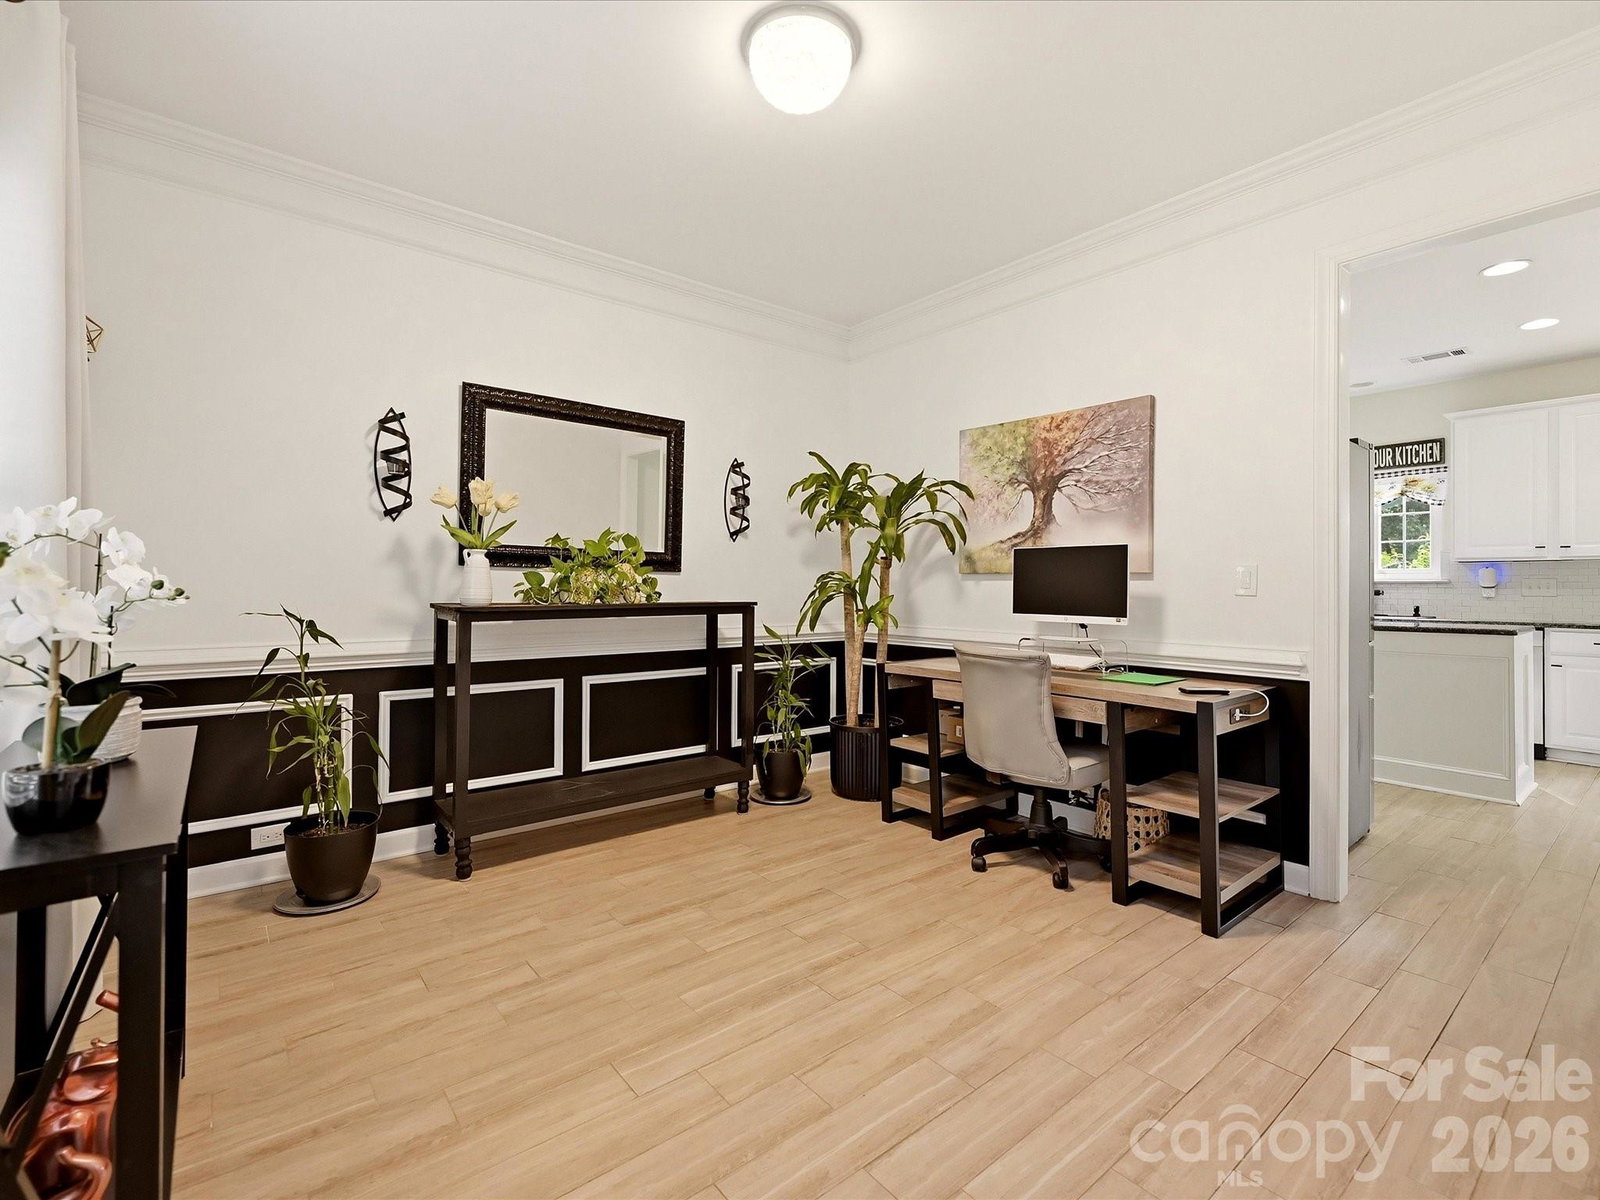
Welcome to a home where comfort, privacy, and resort-style living come together in one beautifully maintained setting. Located in a sought-after golf course community, this inviting home offers an exceptional combination of spacious living areas, thoughtful updates, and an outdoor retreat designed for relaxing and entertaining. From the moment you arrive, the meticulously maintained landscaping and partial-brick exterior create an impressive first impression. Step inside the grand two-story foyer, where the main level features durable tile flooring and an open, welcoming flow into the formal dining room, spacious living room, and updated kitchen. The living room is designed to be the heart of the home, featuring a gas-log fireplace flanked by custom built-in bookshelves, creating a warm architectural focal point and the perfect place to showcase books, décor, and treasured collections. Built-in surround sound adds another layer of enjoyment, whether you're hosting guests, watching movies, or simply unwinding at home. The updated kitchen combines style and functionality with matching stainless-steel appliances and a layout that keeps you connected to the main living spaces—perfect for both everyday meals and entertaining. Upstairs, four spacious bedrooms provide plenty of room for family, guests, an office, or flex space. The primary suite is a true private retreat, welcomed by double doors and featuring elegant tray ceilings, two walk-in closets, and a beautifully appointed ensuite bath with a separate shower, soaking tub, and dual vanities. Then step outside—and discover what truly sets this property apart. The fenced backyard backs to mature woods, creating a peaceful, private setting rarely found in a neighborhood community. Established pear, apple, and peach trees add charm and seasonal beauty, while the cabana leads to an expansive oversized concrete patio that is ready for outdoor dining, entertaining, or simply enjoying a quiet afternoon. Gather around the firepit under the stars, host summer get-togethers, or enjoy your morning coffee surrounded by the tranquility of the wooded backdrop. This outdoor space feels like your own private retreat. Residents also have the option to opt out of the community amenities or choose to enjoy the lifestyle the community offers, including access to a golf course, pool, gym, walking trails, and more. Recent improvements add valuable peace of mind, including a new HVAC system with Nest thermostat and new windows throughout most of the home. Conveniently located near schools, shopping, restaurants, and entertainment, this home delivers the best of both worlds: neighborhood amenities and everyday convenience paired with a private backyard retreat. Beautifully maintained. Thoughtfully updated. Exceptionally located. Come see for yourself why this home deserves a place at the top of your must-see list!
/u.realgeeks.media/evelynmccorkle/REH_Wordmark_Full_Color.png)
Additional Information
- Hoa Fee
- $380
- Hoa Fee Paid
- Semi-Annually
- Community Features
- Fitness Center, Game Court, Golf, Pickleball, Sidewalks
- Fireplace
- Yes
- Equipment
- Dishwasher, Microwave, Oven
- Foundation
- Slab
- Main Level Rooms
- Kitchen, Living Room, Dining Room, Bathroom-Half
- Laundry Location
- Upper Level
- Heating
- Electric, Natural Gas
- Water
- County Water
- Sewer
- County Sewer
- Exterior Construction
- Brick Partial, Vinyl
- Parking
- Driveway, Attached Garage, Garage Faces Front
- Driveway
- Concrete, Paved
- Elementary School
- Western Union
- Middle School
- Parkwood
- High School
- Parkwood
- Zoning
- AF8
- Total Property HLA
- 2362
Mortgage Calculator
“ Based on information submitted to the MLS GRID as of . All data is obtained from various sources and may not have been verified by broker or MLS GRID. Supplied Open House Information is subject to change without notice. All information should be independently reviewed and verified for accuracy. Some IDX listings have been excluded from this website. Properties may or may not be listed by the office/agent presenting the information © 2026 Canopy MLS as distributed by MLS GRID”

Last Updated: