276 N 4th N Street, Albemarle, NC 28001
- $479,900
- 4
- BD
- 5
- BA
- 2,777
- SqFt




Listing courtesy of Century 21 Russ Hollins, Realtors. medlintom66@gmail.com
- List Price
- $479,900
- MLS#
- 4412277
- Status
- COMING SOON
- Days on Market
- 0
- Property Type
- Residential
- Architectural Style
- Arts and Crafts, Cottage
- Year Built
- 1938
- Bedrooms
- 4
- Bathrooms
- 5
- Full Baths
- 5
- Lot Size
- 23,958
- Lot Size Area
- 0.55
- Living Area
- 2,777
- Sq Ft Total
- 2777
- County
- Stanly
- Subdivision
- No Neighborhood
- Special Conditions
- None
Property Description
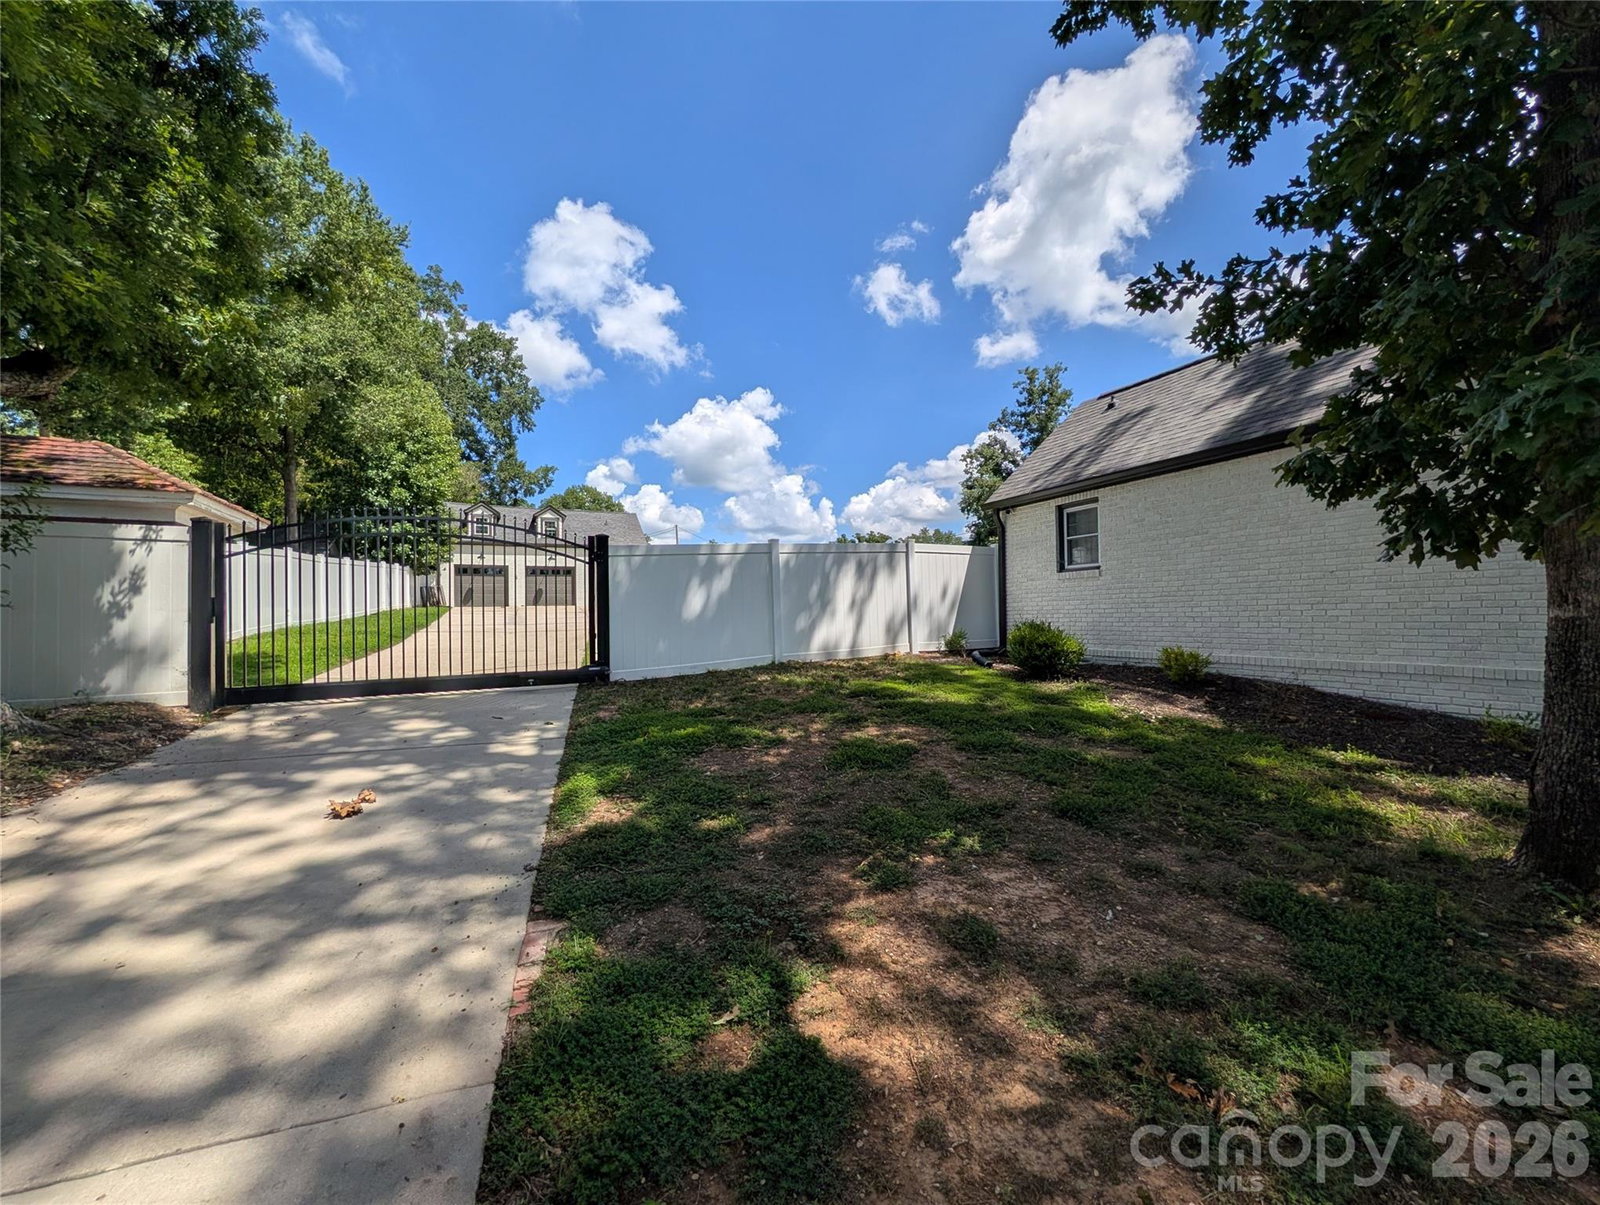
Historical elegance, modern luxury! Every major update has been completed. Welcome to a rare opportunity to own one of Albemarle's finest historic homes, best part... all the major upgrades have been done! Sitting on over half an acre, this home offers 4 bedrooms, 5 baths, and approximately 2400+ HSF on the main level. Built in 1938, when attention to detail and quality were paramount, this home has been lovingly upgraded to serve all your modern needs, while preserving the craftsmanship and charm of yesteryear. Major restorations began in 2021 and have continued to the present. You'll find, informal and formal living and dining, a thoroughly modernized kitchen, with stainless steel appliances, original hardwood flooring, throughout much of the home, plantation shutters($10K upgrade), thermopane windows, two fireplaces with natural gas logs, three full baths on the main level, front and back porches, and much, much more! The maturely landscaped grounds, provide beauty and security with a fully fenced backyard. Entry to the rear, is provided by a security code, entered at the electronic pad, provided to the left of the entry drive. Invisible fencing is also available, if you're a pet owner. For parking, there are at least six poured areas at the backyard, plus a single car carport and a double car, detached garage! The detached garage has a 'walled off' workshop, on the right side of the building(It's a man thing)! The crawlspace of the home has been 'fully encapsulated' to ensure peace of mind, with respect to cleanliness and the absence of moisture... Exterior lighting of the home, front walk, and landscaping, provide impressive night time views, as well as providing increased security... Listing agent is related to owner... This home becomes ACTIVE for showings effective, August 21, 2026. Schedule your appointment soon, to preview all this home has to offer. Thank-you!
/u.realgeeks.media/evelynmccorkle/REH_Wordmark_Full_Color.png)
Additional Information
- Fireplace
- Yes
- Interior Features
- Attic Other, Attic Walk In, Storage, Walk-In Closet(s)
- Floor Coverings
- Tile, Vinyl, Wood
- Equipment
- Dishwasher, Gas Cooktop, Gas Range, Gas Water Heater, Microwave, Oven, Refrigerator with Ice Maker, Tankless Water Heater
- Foundation
- Basement, Crawl Space
- Main Level Rooms
- Primary Bedroom, Bedroom(s), Bedroom(s), Kitchen, Dining Room, Breakfast, Living Room, Great Room, Bathroom-Full, Bathroom-Full, Bathroom-Full
- Laundry Location
- Electric Dryer Hookup, In Basement, Lower Level, Washer Hookup
- Heating
- Central, Forced Air, Heat Pump, Natural Gas
- Water
- City
- Sewer
- Public Sewer
- Exterior Construction
- Brick Full, Wood
- Roof
- Architectural Shingle
- Parking
- Detached Carport, Driveway, Detached Garage, Garage Door Opener, Garage Shop, Keypad Entry, On Street, Parking Space(s) (Off Site)
- Driveway
- Concrete, Paved
- Lot Description
- Sloped, Wooded, Views
- Elementary School
- Central Albemarle
- Middle School
- Albemarle
- High School
- Albemarle
- Zoning
- R8
- Builder Name
- D.A. Holbrook
- Total Property HLA
- 2777
- Master on Main Level
- Yes
Mortgage Calculator
“ Based on information submitted to the MLS GRID as of . All data is obtained from various sources and may not have been verified by broker or MLS GRID. Supplied Open House Information is subject to change without notice. All information should be independently reviewed and verified for accuracy. Some IDX listings have been excluded from this website. Properties may or may not be listed by the office/agent presenting the information © 2026 Canopy MLS as distributed by MLS GRID”

Last Updated: