6142 King George Drive, Charlotte, NC 28213
- $329,900
- 3
- BD
- 2
- BA
- 1,702
- SqFt




Listing courtesy of Realty One Group Revolution. lvhregroup@gmail.com
- List Price
- $329,900
- MLS#
- 4412186
- Status
- ACTIVE
- Days on Market
- 49
- Property Type
- Residential
- Architectural Style
- Ranch, Traditional
- Year Built
- 1956
- Price Change
- ▼ $10,000 1787592538
- Bedrooms
- 3
- Bathrooms
- 2
- Full Baths
- 1
- Half Baths
- 1
- Lot Size
- 19,166
- Lot Size Area
- 0.44
- Living Area
- 1,702
- Sq Ft Total
- 1702
- County
- Mecklenburg
- Subdivision
- Meadowbrook Forest
- Special Conditions
- None
Property Description
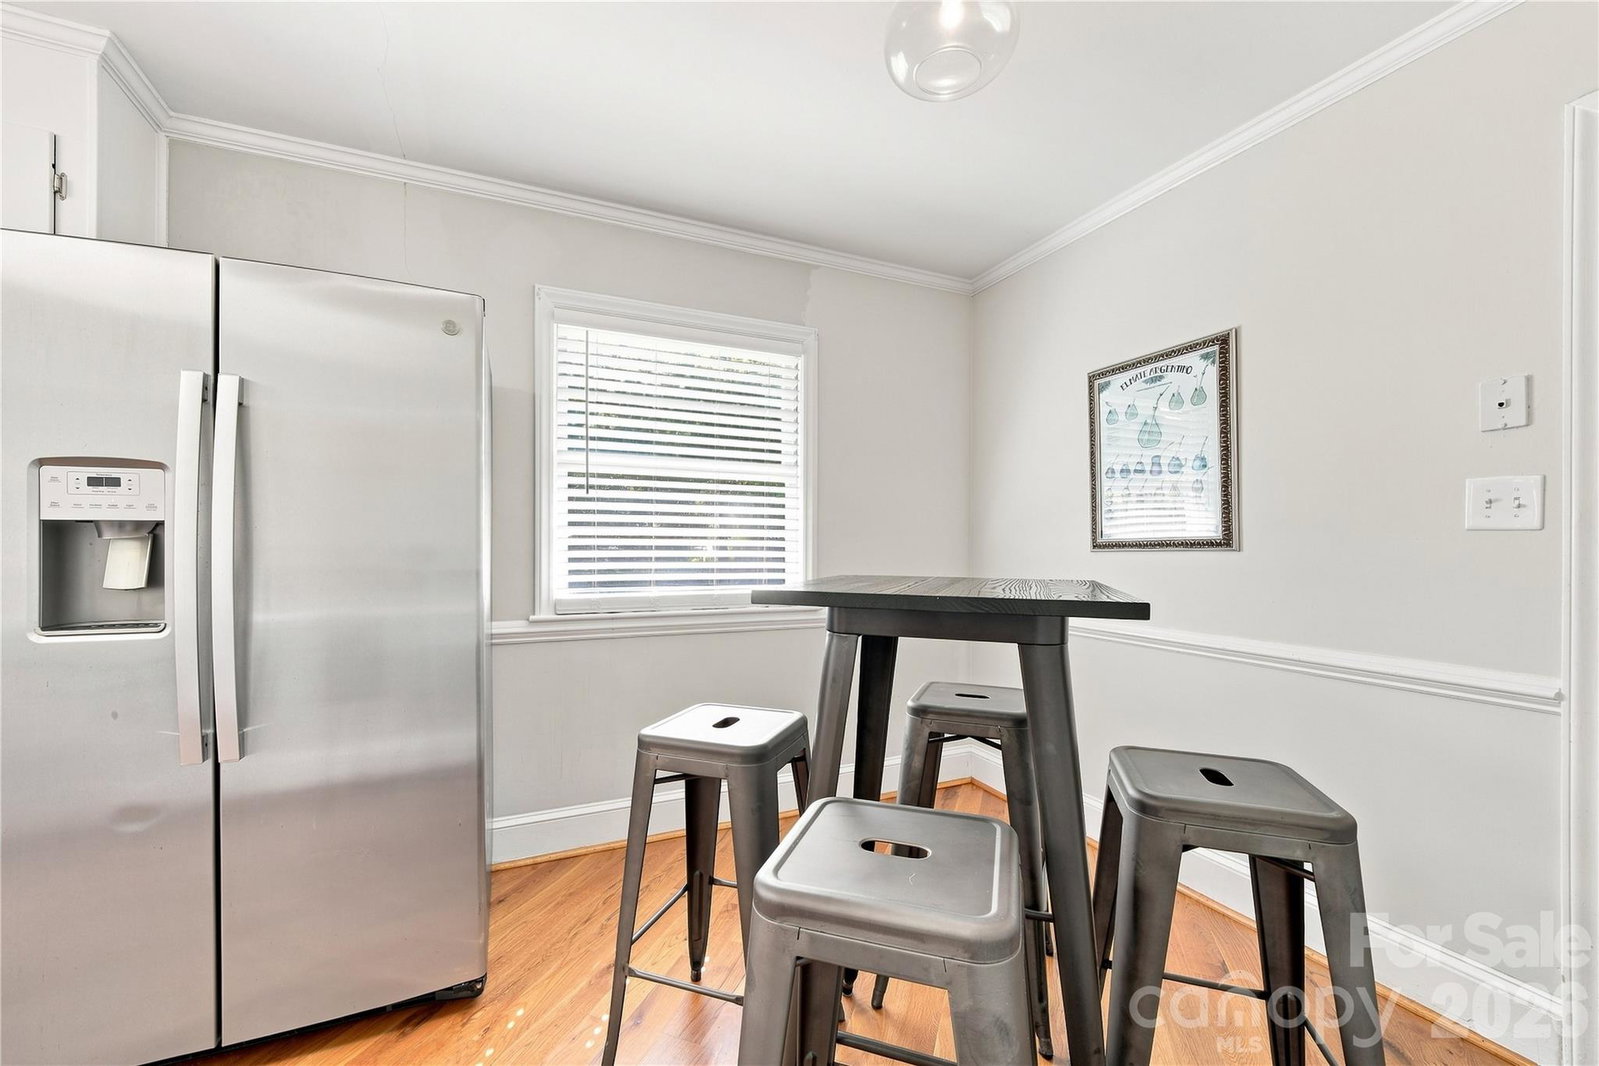
WELCOME HOME to this WONDERFUL 1,700 SF 3 BR ALL-BRICK RANCH on a LARGE FENCED-IN .44 ACRE LOT!! Home has a LARGE GREAT ROOM and TWO GAS LOG FIREPLACES! Property has NO HOA or CCRs! Backyard has a patio, storage shed, and mature landscaping. Classic Hardwood Floors throughout home (no carpeting). ONLY 5 MINUTES to the Lynx Light Rail Station, 10 MINUTES from NoDa, UNCC, I-485 and I-77, 15 MINUTES from Uptown, and very close to the XCLT Trail, extensive shopping and restaurants! New larger gutters, fresh paint, and updated bathrooms. Primary Bedroom has TWO closets and a Bathroom; two other good-sized Bedrooms, a Hall Bathroom and a Kitchen with Stainless Steel Appliances and a Breakfast Area complete the floor plan. The Oversized Great Room has access to the front and back of the property, Laundry Area, and Second Gas Log Fireplace, perfect for an Audio/Video center or recreation area!
/u.realgeeks.media/evelynmccorkle/REH_Wordmark_Full_Color.png)
Additional Information
- Fireplace
- Yes
- Interior Features
- Attic Stairs Pulldown, Cable Prewire, Pantry
- Floor Coverings
- Tile, Wood
- Equipment
- Dishwasher, Electric Range, Electric Water Heater, Exhaust Hood, Plumbed For Ice Maker, Self Cleaning Oven
- Foundation
- Crawl Space
- Main Level Rooms
- Primary Bedroom, Bedroom(s), Bedroom(s), Bathroom-Full, Bathroom-Half, Kitchen, Great Room, Living Room, Laundry, Breakfast
- Laundry Location
- Electric Dryer Hookup, Laundry Closet, Main Level
- Heating
- Central
- Water
- City
- Sewer
- Public Sewer
- Exterior Features
- Storage
- Exterior Construction
- Brick Full
- Roof
- Architectural Shingle
- Parking
- Driveway
- Driveway
- Concrete, Paved
- Lot Description
- Cleared, Level
- Elementary School
- Joseph W. Grier
- Middle School
- Martin Luther King Jr
- High School
- Julius L. Chambers
- Zoning
- R-3
- Total Property HLA
- 1702
- Master on Main Level
- Yes
Mortgage Calculator
“ Based on information submitted to the MLS GRID as of . All data is obtained from various sources and may not have been verified by broker or MLS GRID. Supplied Open House Information is subject to change without notice. All information should be independently reviewed and verified for accuracy. Some IDX listings have been excluded from this website. Properties may or may not be listed by the office/agent presenting the information © 2026 Canopy MLS as distributed by MLS GRID”

Last Updated: