1706 Oakmont Drive, Lenoir, NC 28645
- $262,900
- 2
- BD
- 1
- BA
- 1,237
- SqFt




Listing courtesy of One Community Real Estate. starrmfranklin@gmail.com
- List Price
- $262,900
- MLS#
- 4411247
- Status
- ACTIVE
- Days on Market
- 1
- Property Type
- Residential
- Year Built
- 1957
- Bedrooms
- 2
- Bathrooms
- 1
- Full Baths
- 1
- Lot Size
- 43,560
- Lot Size Area
- 1
- Living Area
- 1,237
- Sq Ft Total
- 1237
- County
- Caldwell
- Subdivision
- Oakmont
- Special Conditions
- None
- Dom
- Yes
Property Description
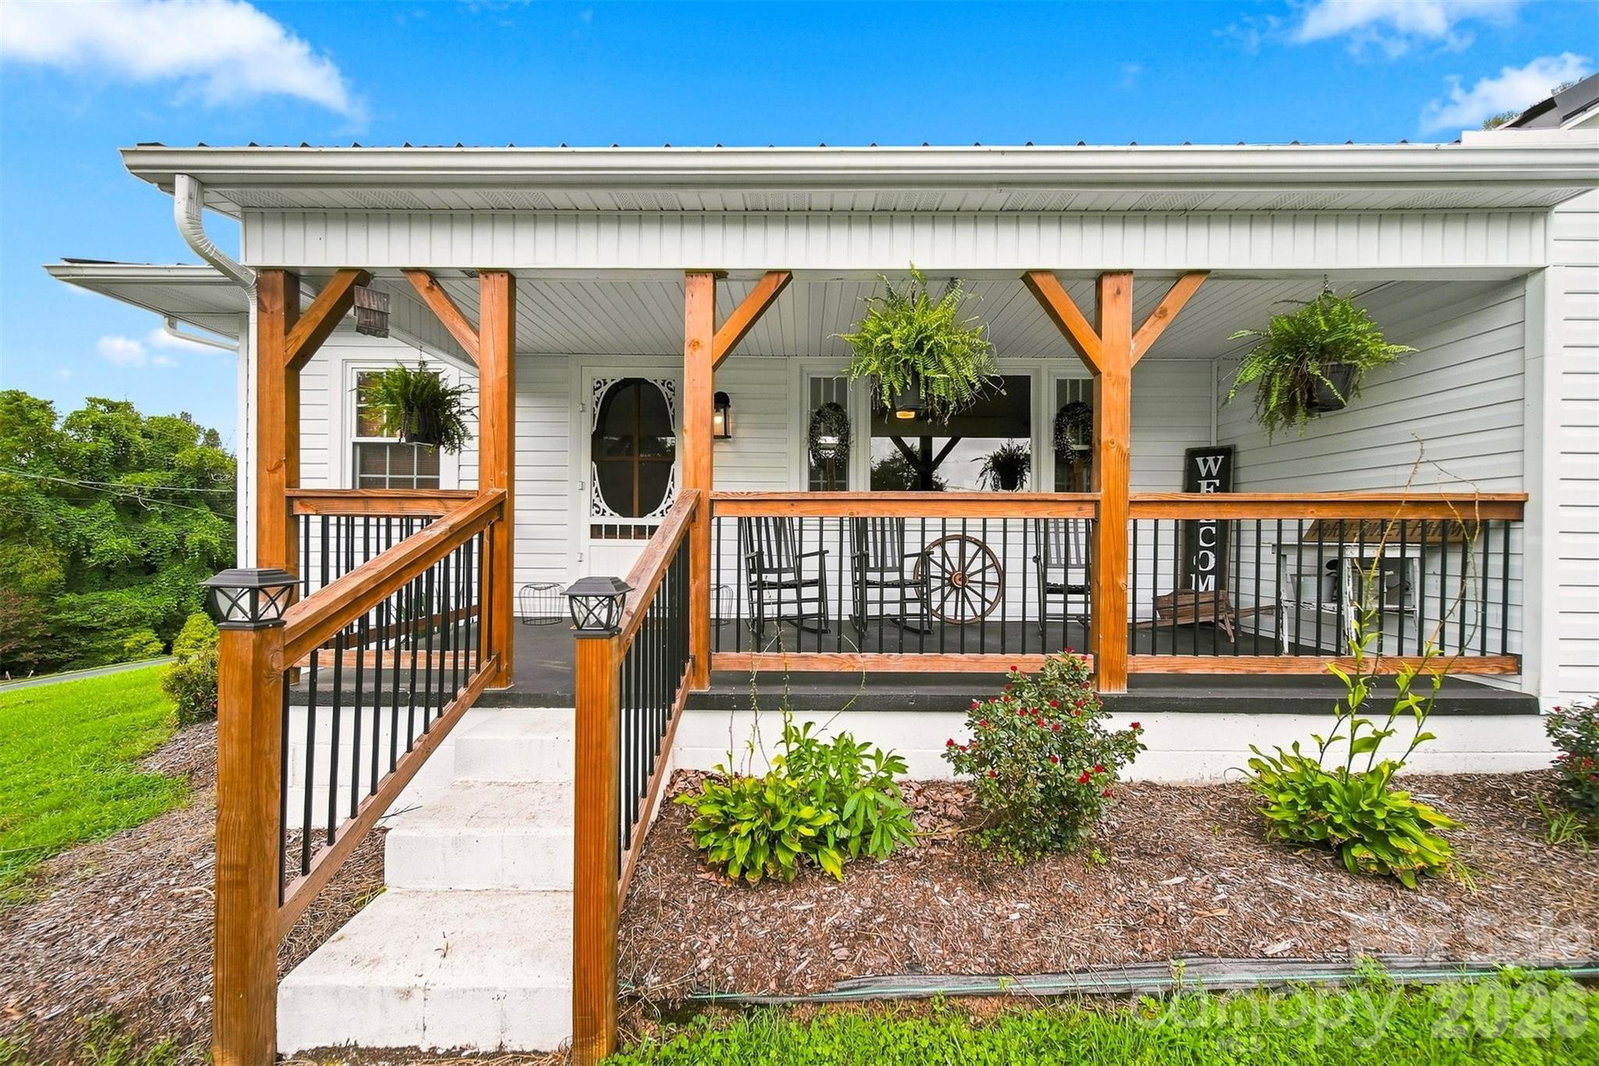
Picture perfect! This charming farmhouse has been beautifully remodeled with a warm, Joanna Gaines-inspired style that feels straight out of a home design magazine. The stunning farmhouse kitchen features new flooring, updated cabinetry, butcher block countertops, subway tile backsplash, farmhouse sink with gooseneck faucet, and stainless steel appliances including a side-by-side refrigerator, gas range with vent hood, and dishwasher. A beautiful farmhouse light fixture highlights the dining area, which flows into the spacious living room featuring gorgeous hardwood floors and a cozy gas log fireplace. A new front door welcomes you to the covered front porch, the perfect spot to sit back and enjoy the peaceful surroundings. Inside, you'll find two spacious bedrooms and a completely renovated full bath featuring ceramic tile flooring, tiled tub surround, updated cabinetry, and dual vanities. A generously sized laundry room is conveniently located just off the bathroom. Step outside to the spacious screened porch overlooking the above-ground pool with all-new decking, creating a wonderful setting for relaxing and entertaining. A small storage shed keeps pool equipment tucked away, while an additional double detached carport provide plenty of space for lawn equipment, tools, and vehicles. The unfinished basement, accessible from the exterior, offers excellent workshop and storage space. Additional features include a circular driveway, metal roof, new water heater, and a large propane tank servicing the gas furnace, gas log fireplace, and gas range. Situated on approximately one acre in a peaceful setting while still convenient to I-40, shopping, schools, hospitals, and everyday amenities, this picture-perfect farmhouse is ready to welcome you home!
/u.realgeeks.media/evelynmccorkle/REH_Wordmark_Full_Color.png)
Additional Information
- Community Features
- None
- Fireplace
- Yes
- Floor Coverings
- Tile, Vinyl, Wood
- Equipment
- Dishwasher, Gas Range, Refrigerator
- Foundation
- Basement
- Main Level Rooms
- Living Room, Kitchen, Dining Area, Bedroom(s), Bedroom(s), Bathroom-Full
- Laundry Location
- In Bathroom, Inside, Main Level
- Heating
- Forced Air, Propane
- Water
- County Water
- Sewer
- Septic Installed
- Exterior Construction
- Vinyl
- Roof
- Metal
- Parking
- Detached Carport, Circular Driveway, Driveway
- Driveway
- Asphalt, Paved
- Lot Description
- Cleared, Rolling Slope
- Elementary School
- Gamewell
- Middle School
- Gamewell
- High School
- West Caldwell
- Total Property HLA
- 1237
Mortgage Calculator
“ Based on information submitted to the MLS GRID as of . All data is obtained from various sources and may not have been verified by broker or MLS GRID. Supplied Open House Information is subject to change without notice. All information should be independently reviewed and verified for accuracy. Some IDX listings have been excluded from this website. Properties may or may not be listed by the office/agent presenting the information © 2026 Canopy MLS as distributed by MLS GRID”

Last Updated: