1414 Center Church Road Unit #59, Hiddenite, NC 28636
- $969,000
- 3
- BD
- 3
- BA
- 2,672
- SqFt




Listing courtesy of Costello Real Estate and Investments LLC. Brian@RM82.com
- List Price
- $969,000
- MLS#
- 4411230
- Status
- ACTIVE
- Days on Market
- 0
- Property Type
- Residential
- Architectural Style
- A-Frame, Farmhouse
- Year Built
- 1982
- Bedrooms
- 3
- Bathrooms
- 3
- Full Baths
- 2
- Half Baths
- 1
- Lot Size
- 897,336
- Lot Size Area
- 20.6
- Living Area
- 2,672
- Sq Ft Total
- 2672
- County
- Alexander
- Subdivision
- No Neighborhood
- Special Conditions
- None
- Waterfront Features
- None
Property Description
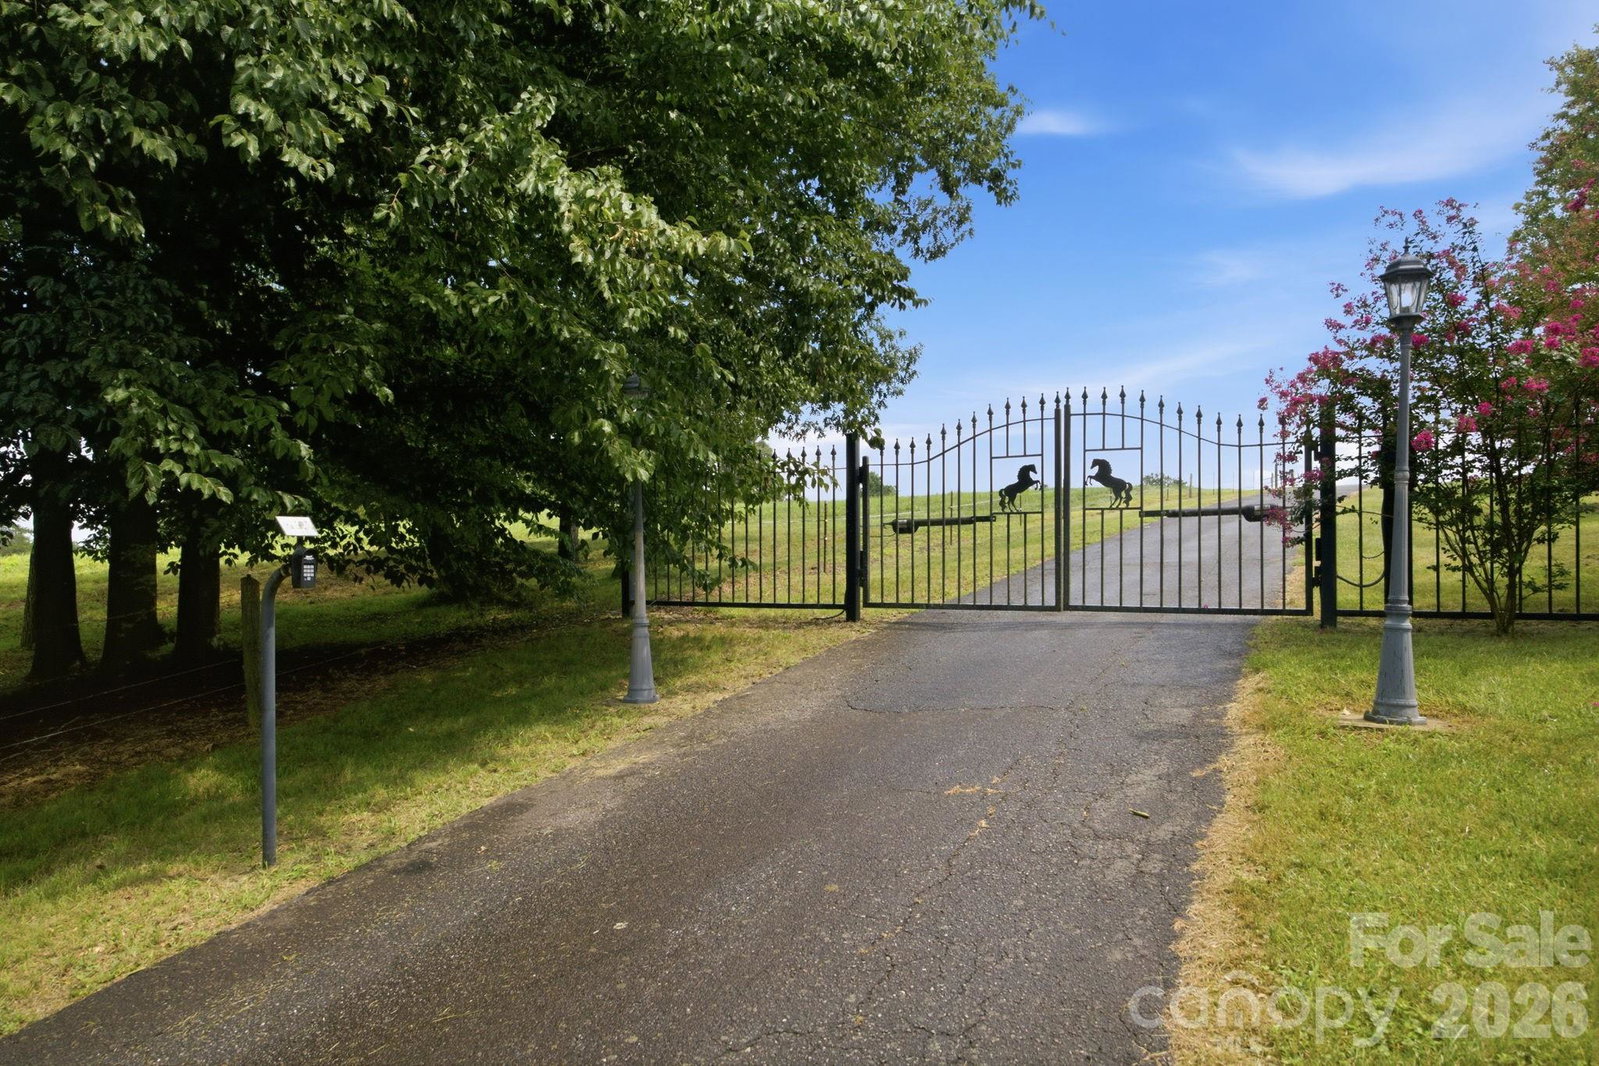
Welcome to your own private mountain retreat at 1414 Center Church Road in Hiddenite, NC—where modern comfort, exceptional craftsmanship, and breathtaking natural beauty come together on a one-of-a-kind property. Nestled between Asbury Mountain (1,795') and Spring Mountain (1,536'), this remarkable 3-bedroom, 3-bath home offers unparalleled privacy, stunning panoramic views, and a lifestyle that's difficult to replicate. Step inside to discover an inviting great room anchored by a dramatic 16-foot floor-to-ceiling rock wood-burning fireplace, creating the perfect gathering space for family and friends. The well-appointed kitchen features granite countertops, stainless steel appliances, a double wall oven, side-by-side refrigerator, and a wall-mounted TV that conveys, making it as functional as it is beautiful. Granite countertops continue throughout the home, complemented by energy-efficient LED lighting and abundant storage, including an oversized walk-in closet in the primary suite. Designed with both comfort and peace of mind in mind, this home is loaded with premium upgrades including automatic electric security gates with keypad access, a 26kW Generac whole-house generator, Brinks monitored security system, central vacuum system, radon mitigation system with digital monitor, whole-house carbon water filtration, fiber-optic internet, Wi-Fi-enabled Daikin HVAC systems, Wi-Fi-enabled heat pump water heater, cell signal booster, and even a custom attic-mounted TV antenna providing more than 60 crystal-clear channels. The full basement expands your living and entertaining space with a wet bar, refrigerator, storage shelving, second laundry hookups, and a high-efficiency New Englander wood stove that serves as an outstanding whole-house backup heat source. A third garage door provides convenient access to the basement, while the attached two-car garage offers automatic door openers. Outdoor living is simply exceptional. Relax on the expansive wrap-around deck, enjoy breathtaking sunrises from the east-facing balcony and spectacular sunsets from the west-facing balcony, all while taking in the abundant wildlife that frequents the property. The beautifully maintained grounds feature rolling grassy meadows, fenced pastures, mature trees, wildlife hedges, and the peaceful Drip-off Branch creek, providing a natural water source for livestock. Equestrian enthusiasts and hobby farmers will appreciate the four-stall barn complete with lighting and water, paved driveway, and ample room to enjoy country living without sacrificing modern conveniences. Whether you're looking for a private mountain estate, an equestrian property, or simply a peaceful retreat with every modern upgrade imaginable, this extraordinary Hiddenite property delivers it all. Experience unmatched privacy, incredible views, and the confidence of knowing this meticulously maintained home has been thoughtfully equipped for comfort, efficiency, security, and self-sufficiency. Schedule your private showing today and discover why this exceptional mountain property is unlike anything else on the market.
/u.realgeeks.media/evelynmccorkle/REH_Wordmark_Full_Color.png)
Additional Information
- Community Features
- None
- Fireplace
- Yes
- Interior Features
- Attic Stairs Pulldown, Central Vacuum, Kitchen Island, Pantry, Storage, Walk-In Closet(s), Wet Bar
- Floor Coverings
- Carpet, Laminate, Linoleum, Vinyl
- Equipment
- Bar Fridge, Dishwasher, Disposal, Double Oven, Electric Cooktop, ENERGY STAR Qualified Light Fixtures, Heat Pump Water Heater, Plumbed For Ice Maker, Refrigerator
- Foundation
- Basement
- Main Level Rooms
- Primary Bedroom, Living Room, Dining Room, Kitchen, Laundry, Bathroom-Full, Bathroom-Half
- Laundry Location
- In Basement, Laundry Room, Lower Level, Main Level
- Heating
- Heat Pump, Passive Solar, Propane, Radiant Floor, Wood Stove
- Water
- City
- Sewer
- Septic Installed
- Exterior Features
- Fire Pit, Other - See Remarks
- Exterior Construction
- Vinyl, Wood
- Roof
- Architectural Shingle
- Parking
- Basement, Electric Gate, Attached Garage, Garage Door Opener, Garage Faces Front, Garage Faces Rear
- Driveway
- Asphalt, Concrete, Gated, Paved
- Lot Description
- Creek Front, Pasture, Views
- Elementary School
- Hiddenite
- Middle School
- East Alexander
- High School
- Alexander Central
- Total Property HLA
- 2672
- Master on Main Level
- Yes
Mortgage Calculator
“ Based on information submitted to the MLS GRID as of . All data is obtained from various sources and may not have been verified by broker or MLS GRID. Supplied Open House Information is subject to change without notice. All information should be independently reviewed and verified for accuracy. Some IDX listings have been excluded from this website. Properties may or may not be listed by the office/agent presenting the information © 2026 Canopy MLS as distributed by MLS GRID”

Last Updated: