608 Augustus Lane, Mount Holly, NC 28120
- $420,000
- 3
- BD
- 3
- BA
- 2,248
- SqFt




Listing courtesy of Stone Realty Group. matt@mattstoneteam.com
Sold listing courtesy of Luxe Investment Group LLC
- Sold Price
- $420,000
- List Price
- $420,000
- MLS#
- 4410150
- Status
- CLOSED
- Days on Market
- 42
- Property Type
- Residential
- Year Built
- 2016
- Closing Date
- Sep 17, 2026
- Bedrooms
- 3
- Bathrooms
- 3
- Full Baths
- 2
- Half Baths
- 1
- Lot Size
- 8,276
- Lot Size Area
- 0.19
- Living Area
- 2,248
- Sq Ft Total
- 2248
- County
- Gaston
- Subdivision
- Dutchmans Ridge
- Special Conditions
- None
Property Description
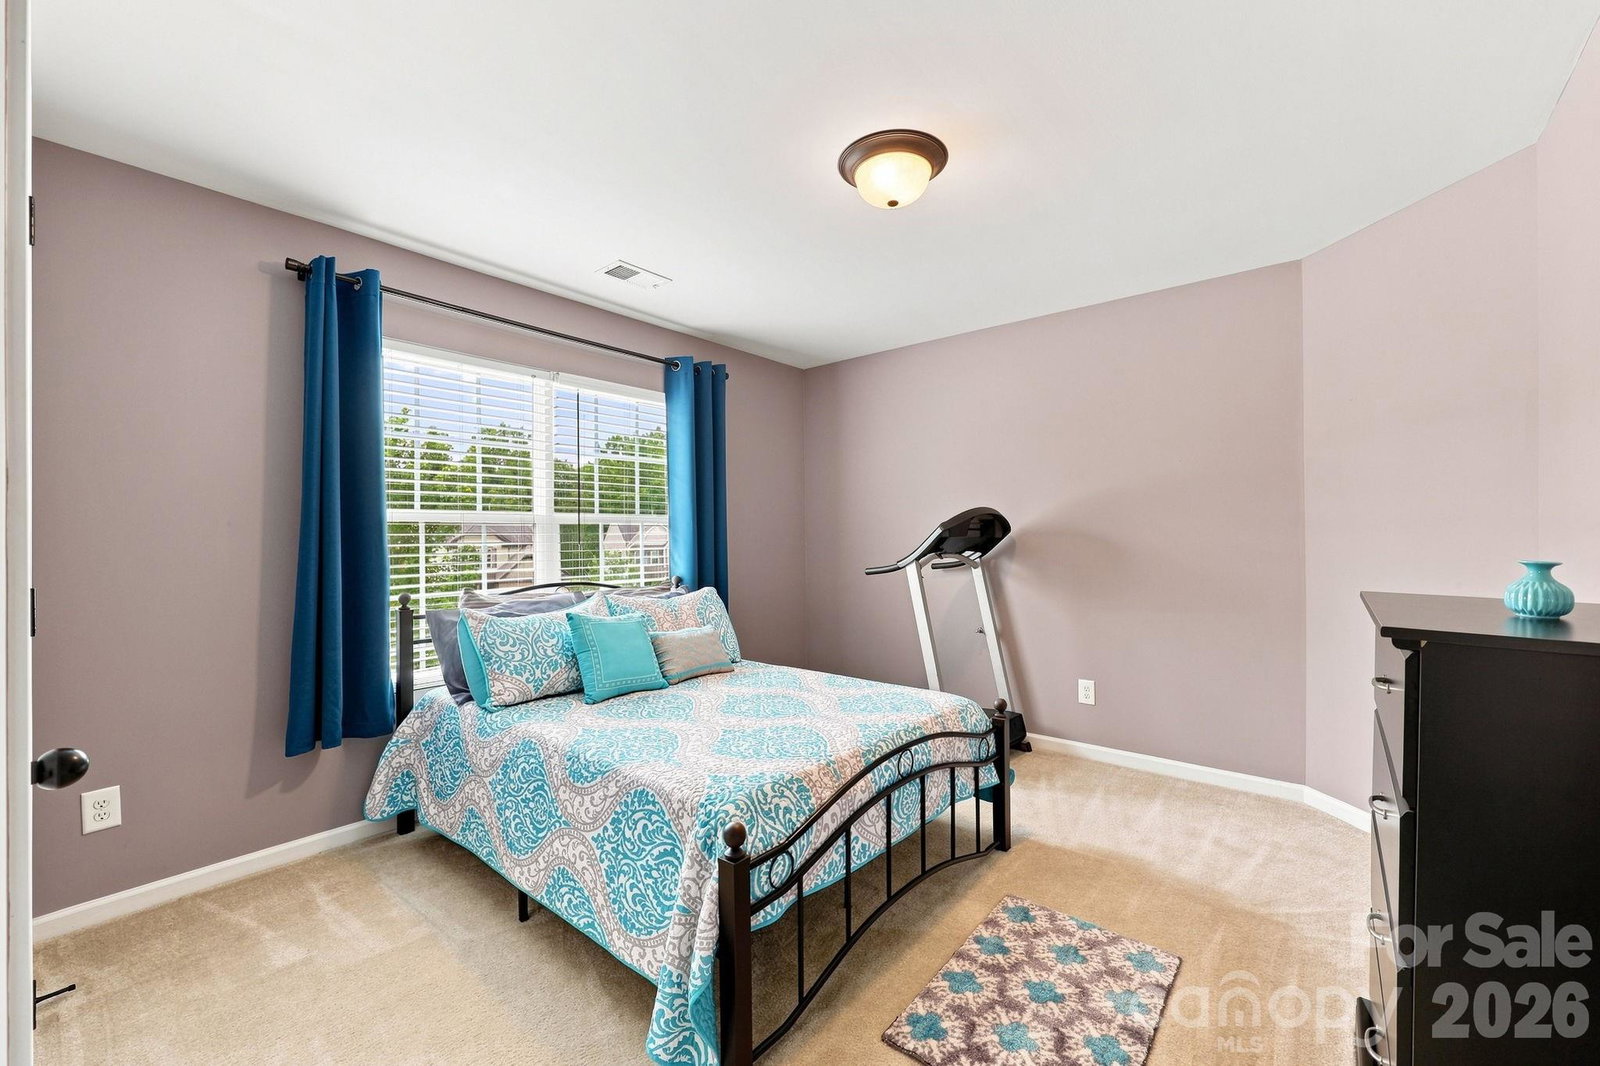
Welcome to this spacious 3 bedroom, 2.5 bathroom home in the desirable Dutchmans Ridge community. The main living area features vaulted ceilings that create a bright, open atmosphere, while the kitchen offers expansive countertops, a gas stove, and plenty of space for cooking and entertaining. A flexible dining room can also serve as a private home office, and the upstairs loft provides additional space for a playroom, media area, or second living room. The primary suite includes a large walk in closet and a private bathroom with a double vanity. Outside, enjoy a private backyard that backs up to mature trees, offering a peaceful setting with added privacy. Additional highlights include a two car garage, a 2016 roof, a 2016 HVAC system, and access to the community pool. Conveniently located near Lake Norman for boating, fishing, and outdoor recreation, while also offering easy access to downtown Mount Holly, Belmont, local restaurants, shopping, parks, Charlotte Douglas International Airport, and Uptown Charlotte. Schedule your private showing today and discover everything this home and location have to offer.
/u.realgeeks.media/evelynmccorkle/REH_Wordmark_Full_Color.png)
Additional Information
- Hoa Fee
- $421
- Hoa Fee Paid
- Annually
- Fireplace
- Yes
- Interior Features
- Attic Stairs Pulldown, Breakfast Bar, Cable Prewire, Kitchen Island, Pantry, Walk-In Closet(s)
- Equipment
- Convection Oven, Dishwasher, Disposal, ENERGY STAR Qualified Dishwasher, Gas Cooktop, Gas Oven, Gas Range, Microwave, Plumbed For Ice Maker, Refrigerator with Ice Maker, Self Cleaning Oven, Warming Drawer, Washer/Dryer
- Foundation
- Slab
- Main Level Rooms
- Primary Bedroom, Bathroom-Full, Bathroom-Half, Office, Kitchen, Dining Area, Living Room, Laundry
- Laundry Location
- Electric Dryer Hookup, Laundry Room, Main Level
- Heating
- Forced Air, Natural Gas
- Water
- City
- Sewer
- Public Sewer
- Exterior Construction
- Vinyl
- Parking
- Driveway, Attached Garage
- Driveway
- Concrete, Paved
- Elementary School
- Pinewood Gaston
- Middle School
- Mount Holly
- High School
- Stuart W Cramer
- Total Property HLA
- 2248
- Master on Main Level
- Yes
Mortgage Calculator
“ Based on information submitted to the MLS GRID as of . All data is obtained from various sources and may not have been verified by broker or MLS GRID. Supplied Open House Information is subject to change without notice. All information should be independently reviewed and verified for accuracy. Some IDX listings have been excluded from this website. Properties may or may not be listed by the office/agent presenting the information © 2026 Canopy MLS as distributed by MLS GRID”

Last Updated: