115 Weeks Road, Rutherfordton, NC 28139
- $415,000
- 4
- BD
- 2
- BA
- 2,292
- SqFt




Listing courtesy of Whitson Realty. dennisw@whitsonrealty.com
- List Price
- $415,000
- MLS#
- 4408582
- Status
- ACTIVE
- Days on Market
- 0
- Property Type
- Residential
- Architectural Style
- Traditional
- Distressed Property
- Yes
- Year Built
- 1975
- Bedrooms
- 4
- Bathrooms
- 2
- Full Baths
- 1
- Half Baths
- 1
- Lot Size
- 100,187
- Lot Size Area
- 2.3
- Living Area
- 2,292
- Sq Ft Total
- 2292
- County
- Rutherford
- Subdivision
- No Neighborhood
- Special Conditions
- Estate
Property Description
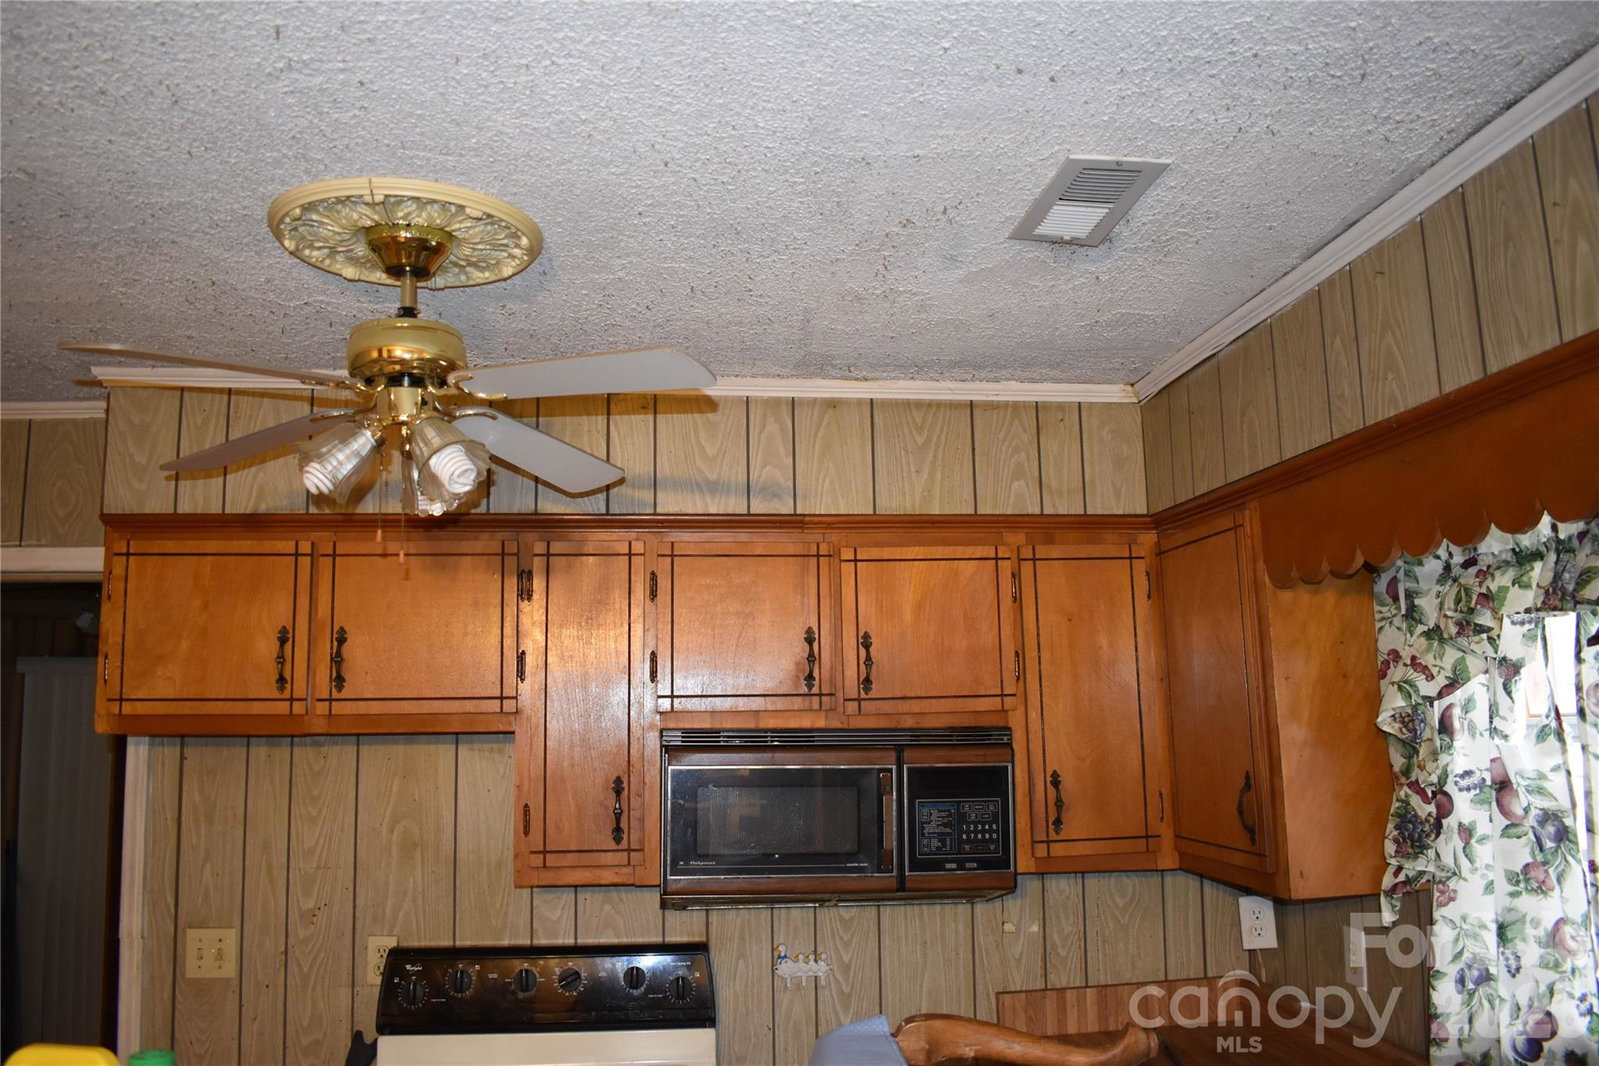
Great opportunity for 2 properties being sold together. Lots of space, numerous outbuildings, 3 2-car carports, workshop, screened in covered picnic shed etc. Just waiting for someone's remodeling and decorating talent. First you have a split level house with 4 bedroom and 1 1/2 bath, kitchen dining room, living room, den & family room, screened porch. On the basement level you have an additional bedroom, 1/2 bath, family room. You have a 2 car attached carport along with a detached 2 car carport along with several out buildings, fenced yard all on 1.73+/- acres. The second home is on a separate pin and could be used as an investment property, a In-law/family residence, or could even be sold as a separate property after purchase. The doublewide home is a 1992 Horton 3 bedroom, 2 bath on .57+/-acres and has a deeded right of way inside the fenced property. This property has a covered front porch, fenced in dog lot, 2 car carport and it's own private storage building. The property is on the corner of Cleghorn Mill Road and Weeks Road and you are approximately 7 miles from downtown Rutherfordton, 7.2 miles to the Tryon International Equestrian Center, 28 miles to Shelby, and approximately 29 miles from Spartanburg. Whether you are looking for a family or investment opportunity, take a look at this 2 home property.
/u.realgeeks.media/evelynmccorkle/REH_Wordmark_Full_Color.png)
Additional Information
- Floor Coverings
- Carpet
- Equipment
- Electric Range
- Foundation
- Basement
- Main Level Rooms
- Primary Bedroom
- Laundry Location
- In Basement
- Heating
- Forced Air, Heat Pump
- Water
- Well
- Sewer
- Septic Installed
- Exterior Features
- Storage
- Exterior Construction
- Brick Partial, Vinyl
- Roof
- Metal
- Parking
- Attached Carport, Detached Carport, Detached Garage
- Driveway
- Asphalt, Paved
- Lot Description
- Cleared
- Elementary School
- Harris
- Middle School
- Chase
- High School
- Chase
- Total Property HLA
- 2292
- Master on Main Level
- Yes
Mortgage Calculator
“ Based on information submitted to the MLS GRID as of . All data is obtained from various sources and may not have been verified by broker or MLS GRID. Supplied Open House Information is subject to change without notice. All information should be independently reviewed and verified for accuracy. Some IDX listings have been excluded from this website. Properties may or may not be listed by the office/agent presenting the information © 2026 Canopy MLS as distributed by MLS GRID”

Last Updated: