Share this with your friends


+17049573558
REH & Associates, LLC
6321 Chimney Bluff Road, Lancaster, SC 29720
- $1,099,999
- 3
- BD
- 3
- BA
- 2,975
- SqFt




Listing courtesy of ERA Live Moore. RockinRealtorNC@gmail.com
- List Price
- $1,099,999
- MLS#
- 4407878
- Status
- ACTIVE
- Days on Market
- 113
- Property Type
- Residential
- Year Built
- 2021
- Price Change
- ▼ $29,001 1792196367
- Bedrooms
- 3
- Bathrooms
- 3
- Full Baths
- 2
- Half Baths
- 1
- Lot Size
- 43,560
- Lot Size Area
- 1
- Living Area
- 2,975
- Sq Ft Total
- 2975
- County
- Lancaster
- Subdivision
- Riverchase Estates
- Special Conditions
- None
- Waterfront Features
- Other - See Remarks
Property Description
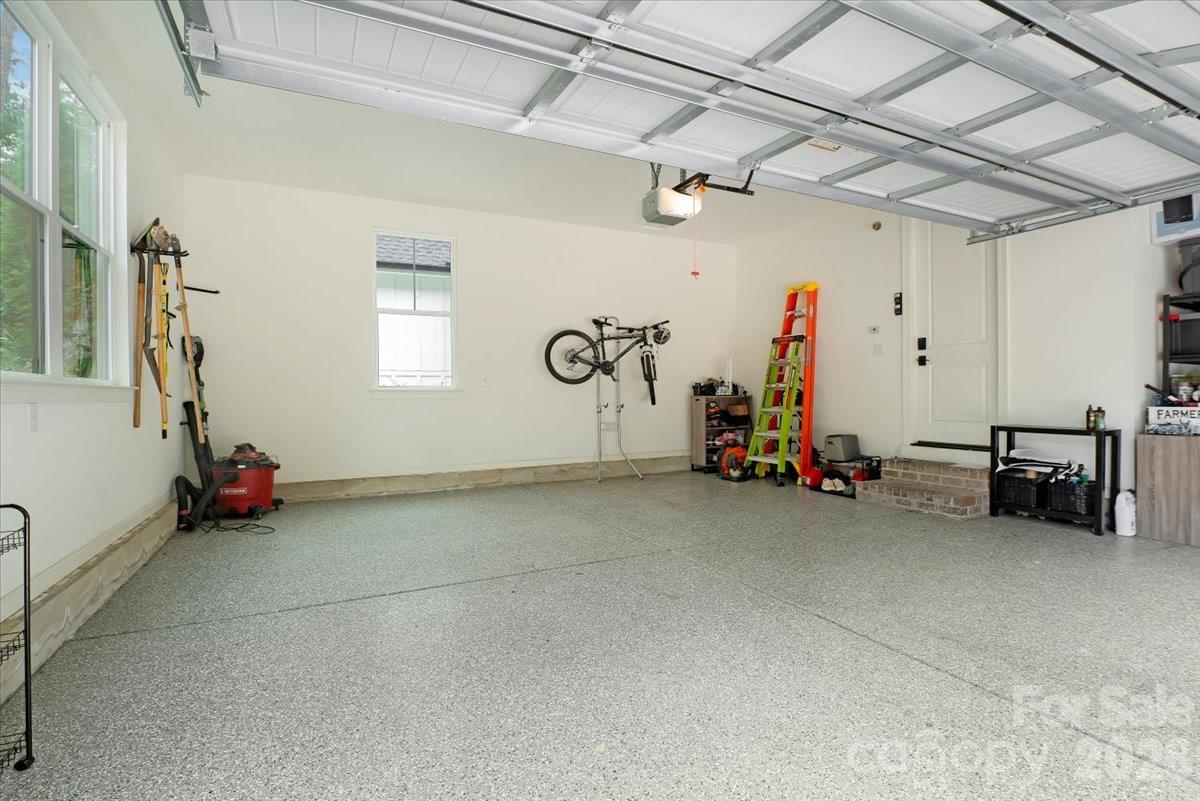
Your own putting green. A screened porch with a stone fireplace. Tesla Powerwalls that keep the whole house running for three days. Welcome to 6321 Chimney Bluff Road, the Santa Fe plan by Classica Homes, set on nearly an acre inside gated Riverchase Estates, about 30 minutes from Ballantyne and minutes from Indian Land. Out back, the lot does the talking. The custom putting green is a rare find in this community, and beside it the covered screened patio was built for all four seasons, with a stone fireplace, retractable screen, TV hookup, and four ceiling-mounted heaters that keep it comfortable long after the leaves turn. Professionally landscaped grounds and a private setting finish it. Inside, 2,975 square feet of single-level living. The gourmet kitchen pairs leathered granite with a commercial-grade six-burner gas range with dual simmer burners, a walk-in pantry, and custom cabinetry. In the great room, a shiplap fireplace anchors the space while expansive sliding glass doors open the wall to the porch. The primary suite offers a custom walk-in closet and a spa-style walk-in shower. Three bedrooms, two and a half baths, whole-home audio, and plantation shutters throughout. Then there is the part you do not see. Tesla Powerwall battery packs convey with the home, and the seller will pay off the solar system at closing so it transfers free and clear, leaving you owned solar, stored power, and roughly three days of backup through an extended outage. Add a Rinnai tankless water heater, an encapsulated crawl space with dehumidifier, and a 220-volt outlet in the garage. Riverchase Estates residents enjoy private Catawba River access, more than 500 acres of preserved natural beauty, walking trails, tennis, pickleball and basketball courts, playgrounds, a resort-style pool, and an elegant clubhouse. Come walk the green.

Additional Information
- Hoa Fee
- $919
- Hoa Fee Paid
- Semi-Annually
- Fireplace
- Yes
- Interior Features
- Attic Stairs Pulldown, Built-in Features, Entrance Foyer, Kitchen Island, Open Floorplan, Pantry, Walk-In Closet(s), Walk-In Pantry
- Floor Coverings
- Vinyl
- Equipment
- Dishwasher, Disposal, Exhaust Hood, Gas Cooktop, Microwave, Oven, Plumbed For Ice Maker, Tankless Water Heater
- Foundation
- Crawl Space
- Main Level Rooms
- Primary Bedroom, Bathroom-Full, Bedroom(s), Bedroom(s), Kitchen, Living Room, Breakfast, Dining Room, Bathroom-Full, Bathroom-Full, Bathroom-Half, Laundry, Office
- Laundry Location
- Main Level
- Heating
- Natural Gas, Passive Solar
- Water
- City
- Sewer
- Septic Installed
- Exterior Features
- In-Ground Irrigation
- Exterior Construction
- Hardboard Siding
- Roof
- Composition
- Parking
- Driveway, Attached Garage
- Driveway
- Concrete, Paved
- Lot Description
- Cleared, Wooded
- Elementary School
- Erwin
- Middle School
- A.R. Rucker
- High School
- Lancaster
- Total Property HLA
- 2975
- Master on Main Level
- Yes
How much is your home worth?
...get instant property value now!
Mortgage Calculator
“ Based on information submitted to the MLS GRID as of . All data is obtained from various sources and may not have been verified by broker or MLS GRID. Supplied Open House Information is subject to change without notice. All information should be independently reviewed and verified for accuracy. Some IDX listings have been excluded from this website. Properties may or may not be listed by the office/agent presenting the information © 2026 Canopy MLS as distributed by MLS GRID”

Last Updated: