10 Springdale Road, Asheville, NC 28805
- $649,900
- 3
- BD
- 3
- BA
- 1,453
- SqFt




Listing courtesy of Premier Sotheby’s International Realty. 828-768-4686
- List Price
- $649,900
- MLS#
- 4406855
- Status
- ACTIVE
- Days on Market
- 46
- Property Type
- Residential
- Architectural Style
- Traditional
- Distressed Property
- Yes
- Year Built
- 1942
- Bedrooms
- 3
- Bathrooms
- 3
- Full Baths
- 3
- Lot Size
- 11,325
- Lot Size Area
- 0.26
- Living Area
- 1,453
- Sq Ft Total
- 1453
- County
- Buncombe
- Subdivision
- Kenilworth
- Special Conditions
- Undisclosed
Property Description
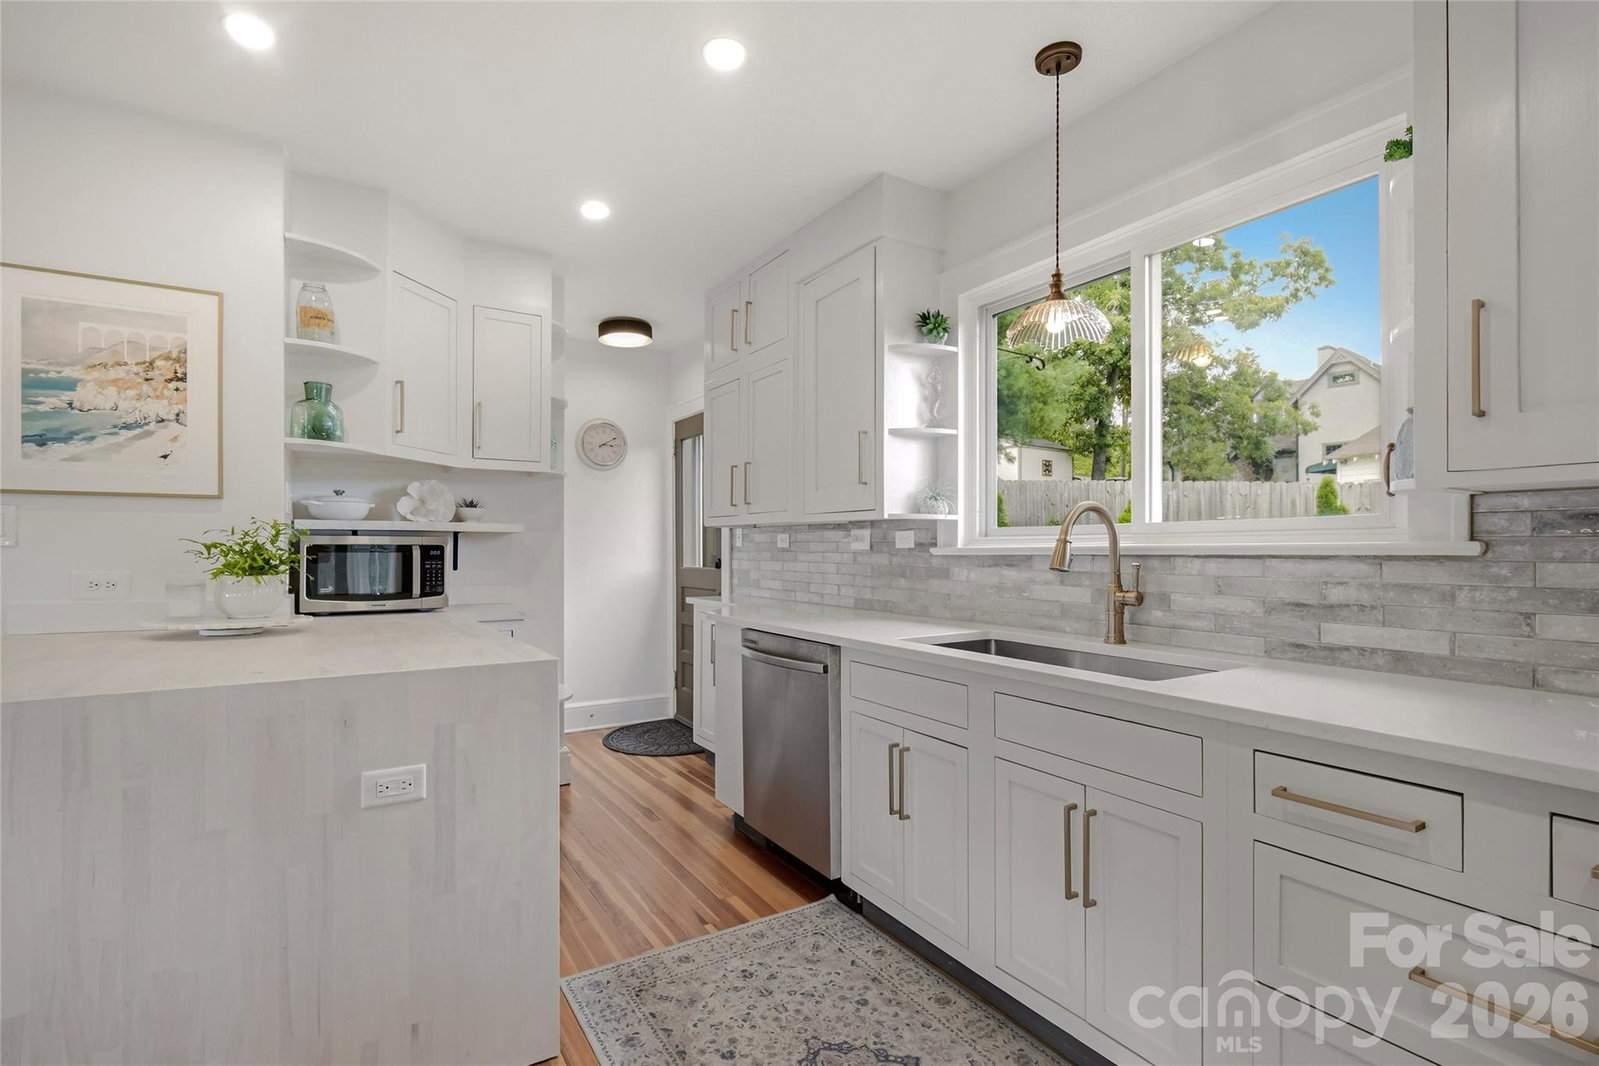
Kenilworth! Enter into the timeless charm of this beautifully updated 1940s bungalow, where thoughtful improvements complement the home's original character and architectural details. Bright, welcoming interiors feature new lighting and new sconces, an updated kitchen, a new gas stove with a vented hood, new hardware, new mirrors, new laundry, a light-filled sunroom, and inviting living spaces that feel comfortable and refined. Outside, newly established gardens and landscapes, an expansive 24-by-24-foot patio, a new gazebo, a private back porch and a secluded driveway create a peaceful retreat. A detached two-car garage and a second paved driveway, an increasingly rare find in Asheville proper, add exceptional convenience and versatility. The basement has such possibilities and a full bath. Private, charming and beautifully preserved, this is a special Asheville home. Call to schedule an appointment today. Second driveway is paved. New roof, gutters, sewer line and detailed features, with upgrade sheet and floor plan attached. Basement ceilings are too low to be counted in square feet.
/u.realgeeks.media/evelynmccorkle/REH_Wordmark_Full_Color.png)
Additional Information
- Fireplace
- Yes
- Interior Features
- Breakfast Bar, Built-in Features, Kitchen Island, Open Floorplan
- Floor Coverings
- Wood
- Equipment
- Dishwasher, Disposal, Exhaust Hood, Oven, Refrigerator
- Foundation
- Basement
- Main Level Rooms
- Primary Bedroom, Bathroom-Full, Bedroom(s), Bedroom(s), Bathroom-Full, Kitchen, Living Room, Dining Area, Laundry
- Laundry Location
- In Bathroom, Laundry Closet, Main Level
- Heating
- Heat Pump
- Water
- City
- Sewer
- Public Sewer
- Exterior Construction
- Vinyl
- Roof
- Architectural Shingle
- Parking
- Driveway, Detached Garage, Parking Space(s), Other - See Remarks
- Driveway
- Asphalt, Paved
- Lot Description
- Cleared, Level, Views
- Elementary School
- Haw Creek
- Middle School
- AC Reynolds
- High School
- AC Reynolds
- Zoning
- RM6
- Total Property HLA
- 1453
- Master on Main Level
- Yes
Mortgage Calculator
“ Based on information submitted to the MLS GRID as of . All data is obtained from various sources and may not have been verified by broker or MLS GRID. Supplied Open House Information is subject to change without notice. All information should be independently reviewed and verified for accuracy. Some IDX listings have been excluded from this website. Properties may or may not be listed by the office/agent presenting the information © 2026 Canopy MLS as distributed by MLS GRID”

Last Updated: