1484 Summit View Drive, Rock Hill, SC 29732
- $525,000
- 4
- BD
- 3
- BA
- 3,197
- SqFt




Listing courtesy of Keller Williams Connected. mike@dreamteamunited.com
- List Price
- $525,000
- MLS#
- 4401114
- Status
- ACTIVE
- Days on Market
- 1
- Property Type
- Residential
- Architectural Style
- Traditional
- Year Built
- 1997
- Bedrooms
- 4
- Bathrooms
- 3
- Full Baths
- 2
- Half Baths
- 1
- Lot Size
- 18,295
- Lot Size Area
- 0.42
- Living Area
- 3,197
- Sq Ft Total
- 3197
- County
- York
- Subdivision
- The Summit
- Special Conditions
- None
- Dom
- Yes
Property Description
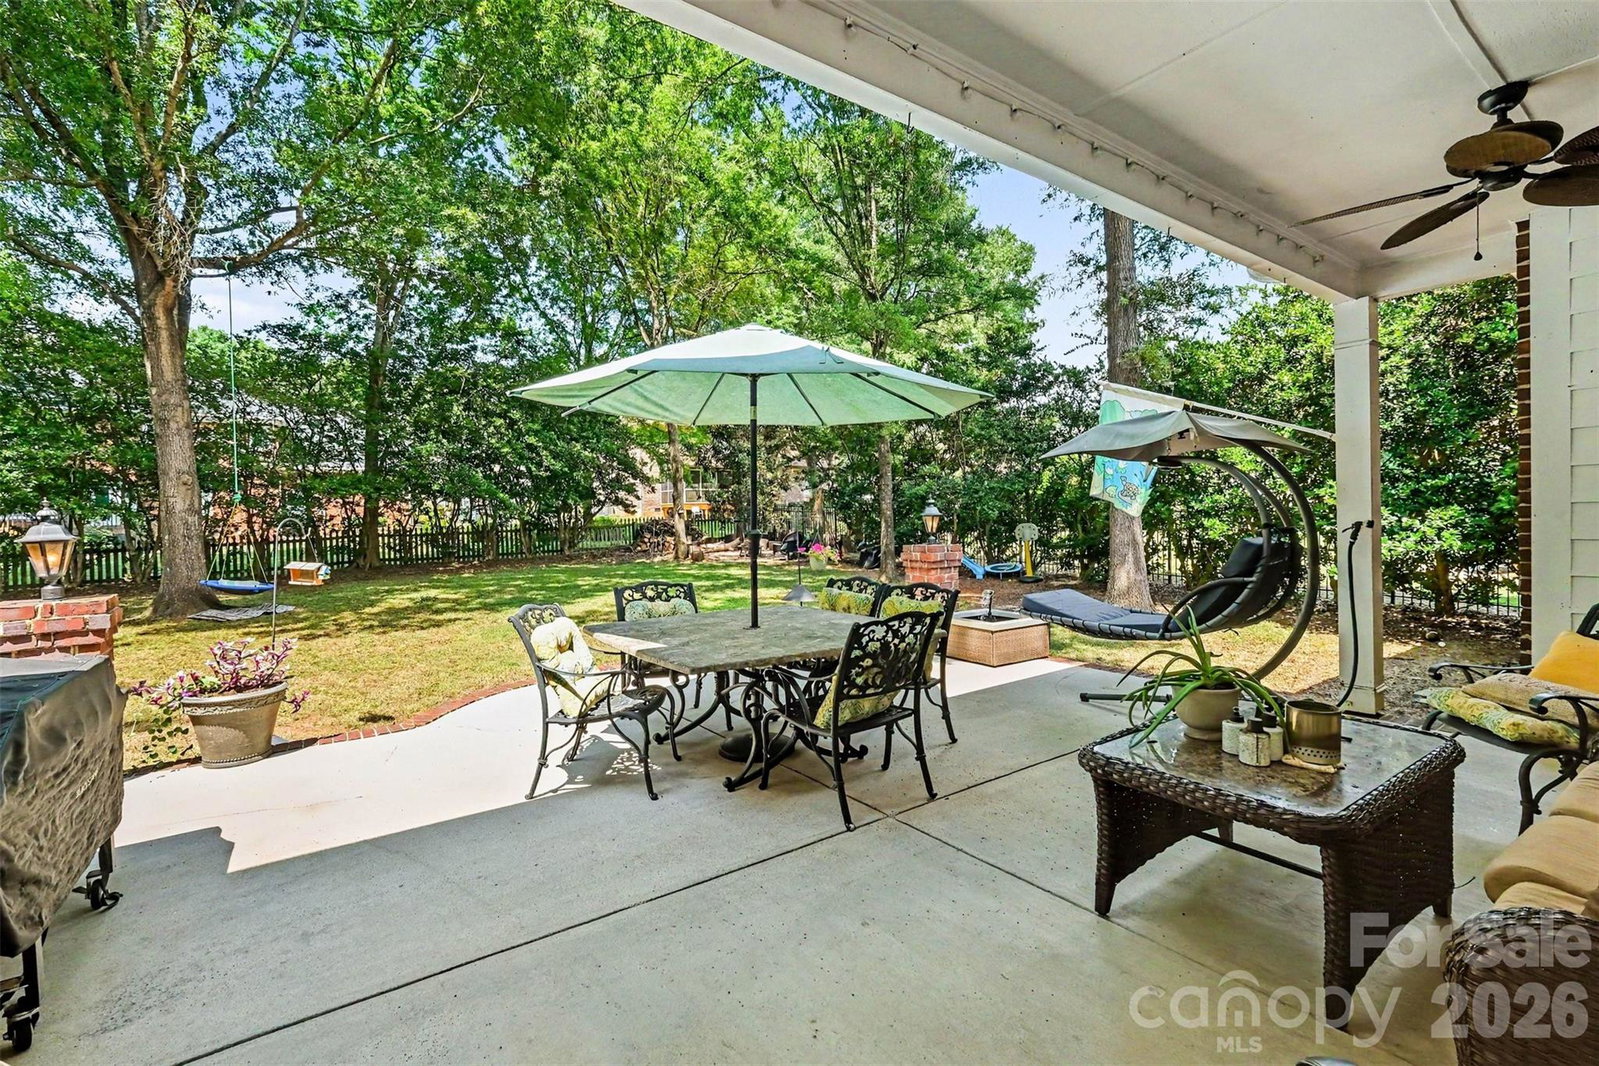
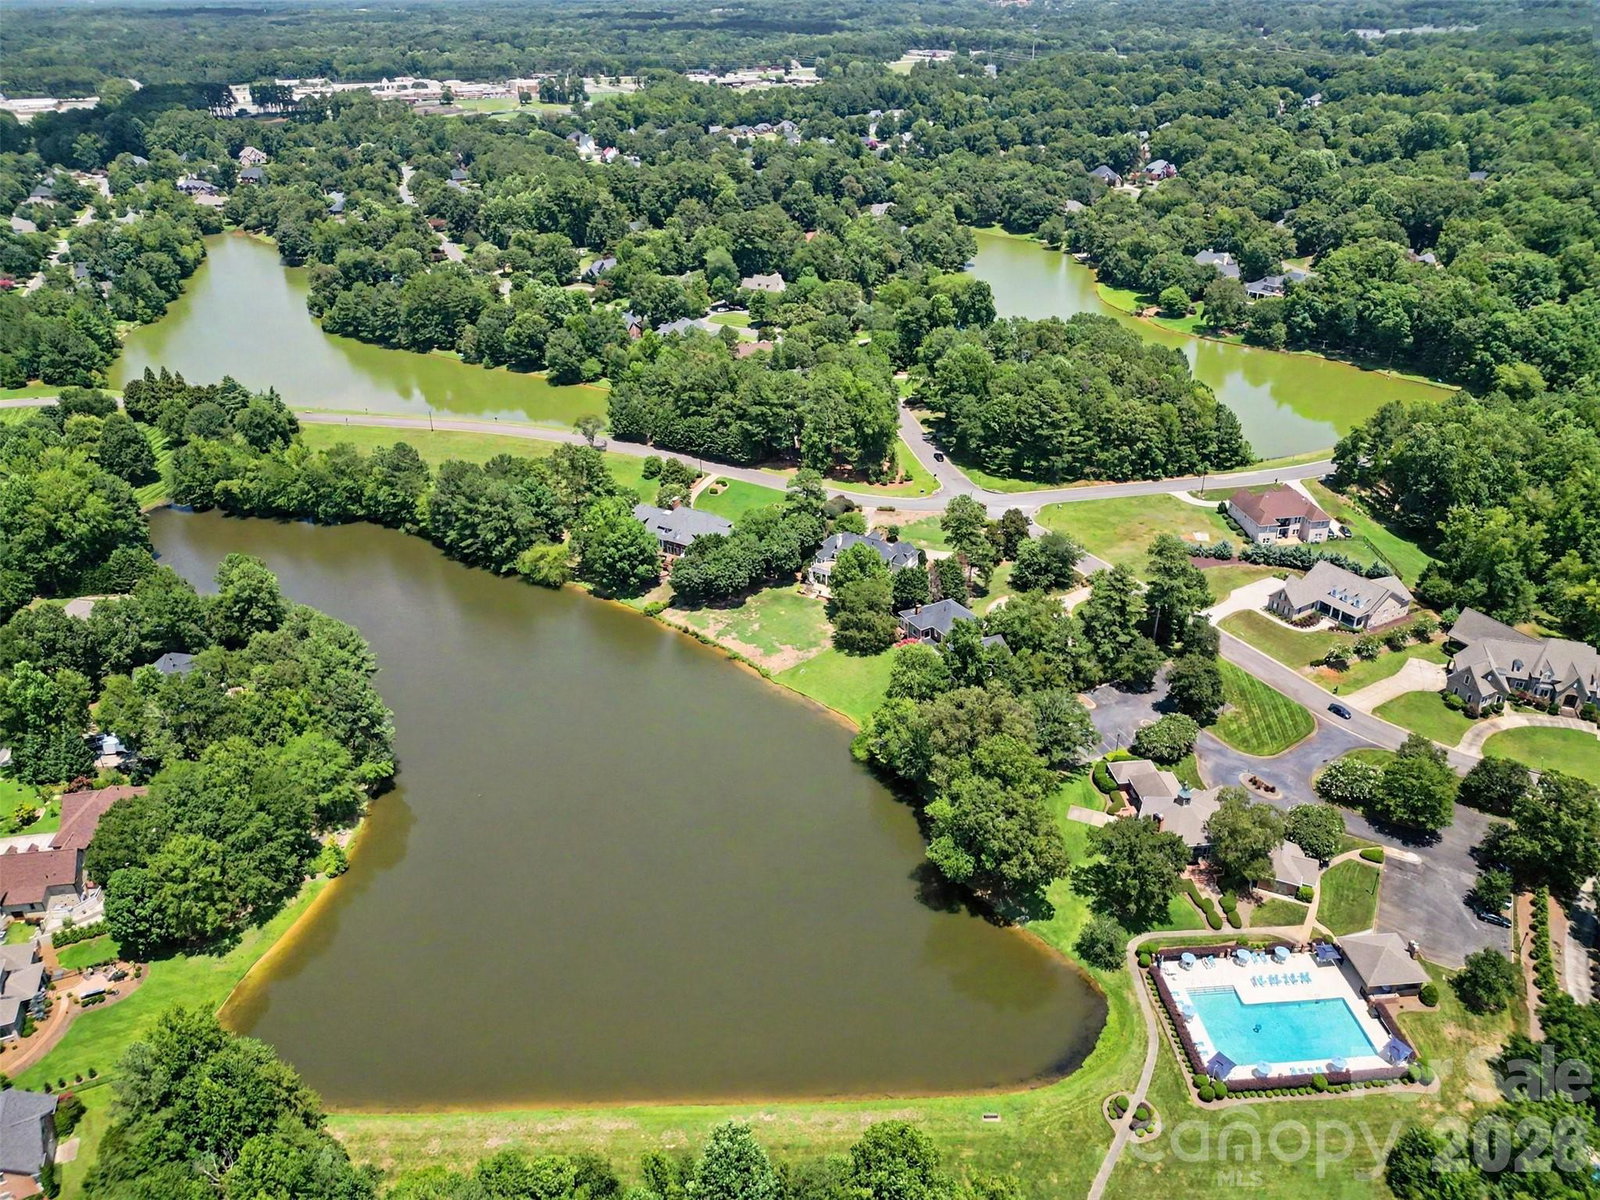
Enjoy the space and freedom of this full brick home situated on nearly half an acre with no HOA AND situated in the established neighborhood of The Summit! The private backyard is the perfect place to relax or entertain, featuring an expansive covered back porch overlooking the spacious lot. Inside, hardwood floors run throughout the main living areas, while new carpet adds comfort to the living room, primary suite, and upstairs bedrooms. The main-level primary bedroom offers direct access to the back porch and includes an en-suite bath with soft gold updated lighting and faucets! The kitchen features white cabinetry, black countertops and hardware, stainless steel appliances, and a bright breakfast area. The light-filled living room showcases a dramatic wall of windows, recessed lighting, a cozy fireplace, and new carpet. A formal dining room, guest bedroom or home office, and convenient half bath complete the main level. Upstairs, you'll find two additional bedrooms, a large bonus room AND a flex room/office that has pre-plumbed space for an ensuite bathroom! The full bath offers new flooring and fixtures, laundry room has new flooring, and a large unfinished storage space that offers excellent potential for future expansion. With generous living space, thoughtful updates, and a desirable setting, this home is ready for its next owners to make it their own! Enjoy this convenient Rock Hill location with easy access to I-77, minutes to downtown Rock Hill dining, shopping and enterainment, close to Piedmont Medical center and to several parks and trails!
/u.realgeeks.media/evelynmccorkle/REH_Wordmark_Full_Color.png)
Additional Information
- Fireplace
- Yes
- Interior Features
- Breakfast Bar, Storage
- Floor Coverings
- Carpet, Wood
- Equipment
- Disposal, Microwave, Oven, Refrigerator
- Foundation
- Crawl Space
- Main Level Rooms
- Living Room, Kitchen, Dining Room, Breakfast, Primary Bedroom, Bedroom(s), Bathroom-Full, Bathroom-Half, Laundry, Bathroom-Full
- Laundry Location
- Laundry Room
- Heating
- Central, Natural Gas
- Water
- City
- Sewer
- Public Sewer
- Exterior Construction
- Brick Full
- Parking
- Attached Garage
- Driveway
- Concrete, Paved
- Lot Description
- Cleared, Level
- Elementary School
- York Road
- Middle School
- Rawlinson Road
- High School
- Northwestern
- Total Property HLA
- 3197
- Master on Main Level
- Yes
Mortgage Calculator
“ Based on information submitted to the MLS GRID as of . All data is obtained from various sources and may not have been verified by broker or MLS GRID. Supplied Open House Information is subject to change without notice. All information should be independently reviewed and verified for accuracy. Some IDX listings have been excluded from this website. Properties may or may not be listed by the office/agent presenting the information © 2026 Canopy MLS as distributed by MLS GRID”

Last Updated: