5606 Stonewells Drive, Charlotte, NC 28278
- $356,999
- 3
- BD
- 3
- BA
- 1,619
- SqFt




Listing courtesy of NorthGroup Real Estate LLC. claudette@movewithcj.com
- List Price
- $356,999
- MLS#
- 4398404
- Status
- ACTIVE
- Days on Market
- 90
- Property Type
- Residential
- Architectural Style
- Tudor
- Year Built
- 2016
- Price Change
- ▼ $3,000 1786391888
- Bedrooms
- 3
- Bathrooms
- 3
- Full Baths
- 2
- Half Baths
- 1
- Lot Size
- 1,742
- Lot Size Area
- 0.04
- Living Area
- 1,619
- Sq Ft Total
- 1619
- County
- Mecklenburg
- Subdivision
- Stonehaven at Berewick
- Special Conditions
- None
Property Description
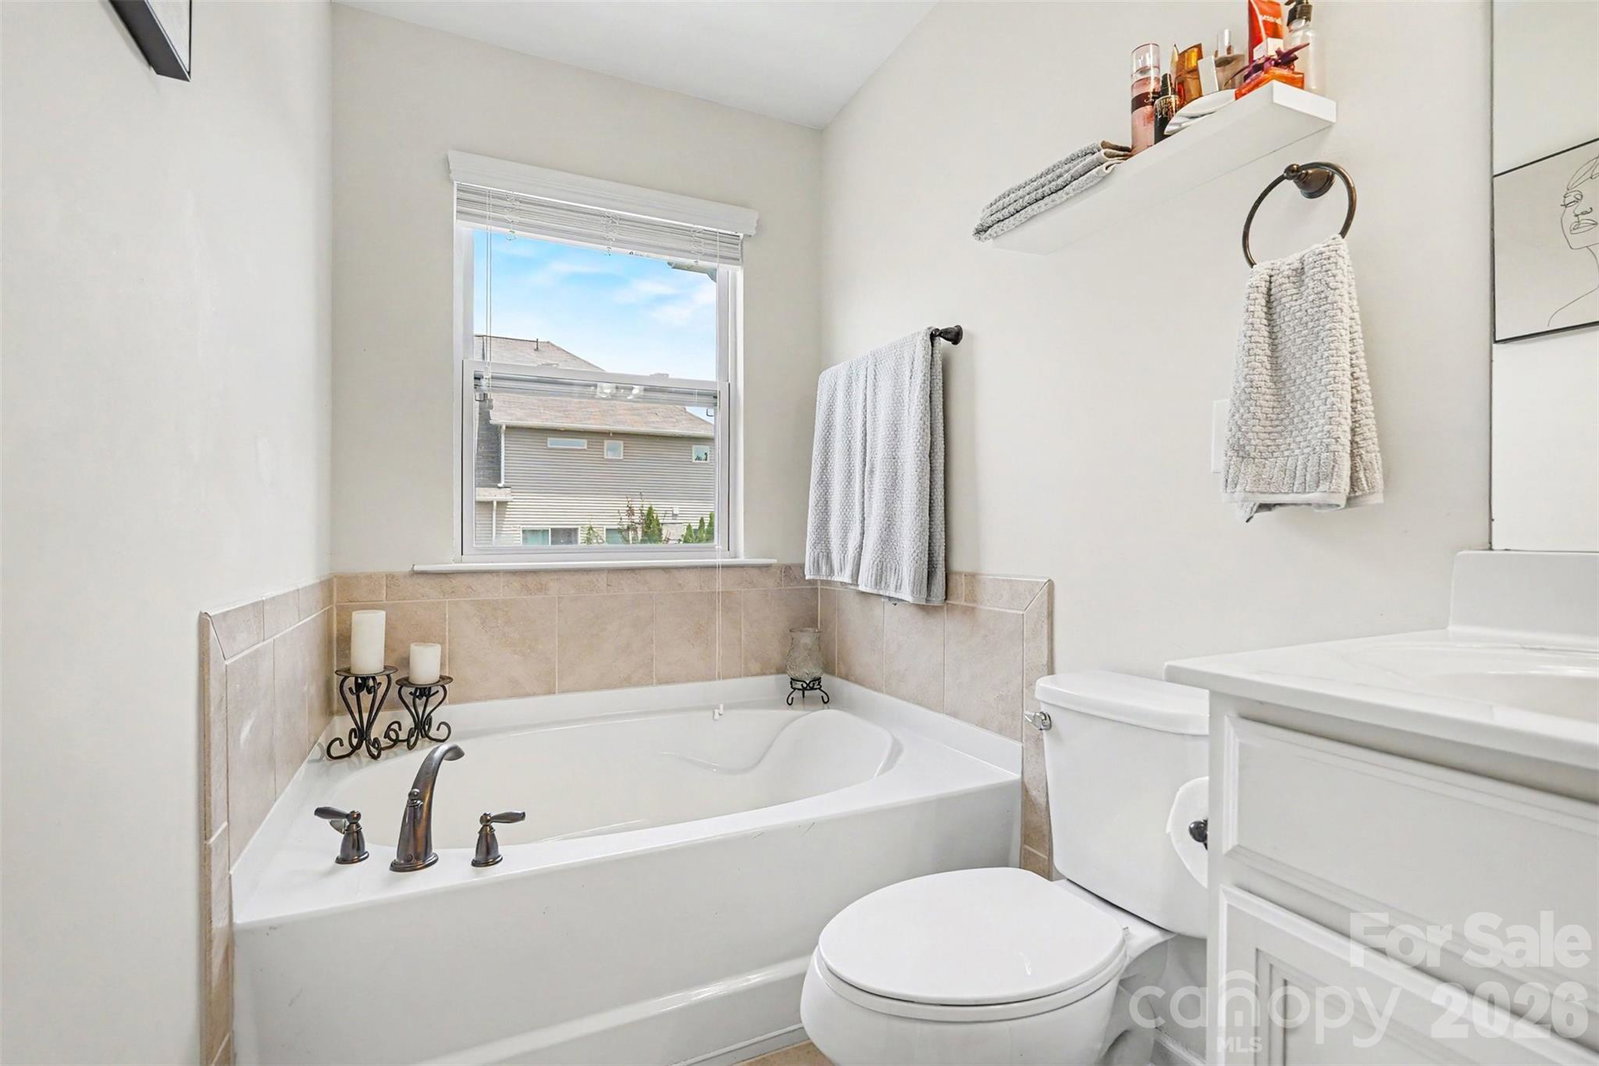
MOVE-IN READY IN BEREWICK! Enjoy low-maintenance townhome living with an attached garage, private patio, and access to exceptional community amenities including a clubhouse, fitness center, outdoor pool, playgrounds, walking trails, ponds, and more. BUYERS—ASK ABOUT PREFERRED LENDER 100% FINANCING OPTION! Step inside to a bright, inviting open floor plan featuring LVP flooring and an upgraded kitchen with stylish cabinetry and plenty of space for everyday living and entertaining. The kitchen flows seamlessly into the dining and living areas, creating a comfortable and connected main level.Upstairs, you’ll find three bedrooms, including a spacious primary suite, along with new carpet installed in 2025. Located in the popular Berewick community, you’ll be just minutes from shopping, dining, Charlotte Premium Outlets, major highways, and Charlotte Douglas International Airport. Financing and assistance programs are subject to buyer and property eligibility, lender guidelines, program availability, and applicable terms. Move-in ready, well located, and surrounded by great amenities come see what makes this Berewick townhome a great place to call home. Schedule your showing today!
/u.realgeeks.media/evelynmccorkle/REH_Wordmark_Full_Color.png)
Additional Information
- Hoa Fee
- $295
- Hoa Fee Paid
- Monthly
- Equipment
- Dishwasher, Disposal, Electric Range, Electric Water Heater, Exhaust Fan, Microwave
- Foundation
- Slab
- Main Level Rooms
- Living Room, Bathroom-Half, Kitchen
- Laundry Location
- Electric Dryer Hookup, Laundry Room, Upper Level
- Heating
- Zoned
- Water
- City
- Sewer
- Public Sewer
- Exterior Features
- In-Ground Irrigation, Lawn Maintenance
- Exterior Construction
- Stone, Vinyl
- Parking
- Attached Garage
- Driveway
- Concrete, Paved
- Elementary School
- Unspecified
- Middle School
- Unspecified
- High School
- Unspecified
- Zoning
- CC
- Total Property HLA
- 1619
Mortgage Calculator
“ Based on information submitted to the MLS GRID as of . All data is obtained from various sources and may not have been verified by broker or MLS GRID. Supplied Open House Information is subject to change without notice. All information should be independently reviewed and verified for accuracy. Some IDX listings have been excluded from this website. Properties may or may not be listed by the office/agent presenting the information © 2026 Canopy MLS as distributed by MLS GRID”

Last Updated: