838 Highlander Court, Concord, NC 28025
- $334,900
- 4
- BD
- 3
- BA
- 2,209
- SqFt




Listing courtesy of Entera Realty LLC. rsl@enterarealty.com
- List Price
- $334,900
- MLS#
- 4397435
- Status
- ACTIVE UNDER CONTRACT
- Days on Market
- 18
- Property Type
- Residential
- Year Built
- 1999
- Bedrooms
- 4
- Bathrooms
- 3
- Full Baths
- 3
- Lot Size
- 10,018
- Lot Size Area
- 0.23
- Living Area
- 2,209
- Sq Ft Total
- 2209
- County
- Cabarrus
- Subdivision
- St Andrews
- Special Conditions
- None
- Waterfront Features
- None
Property Description
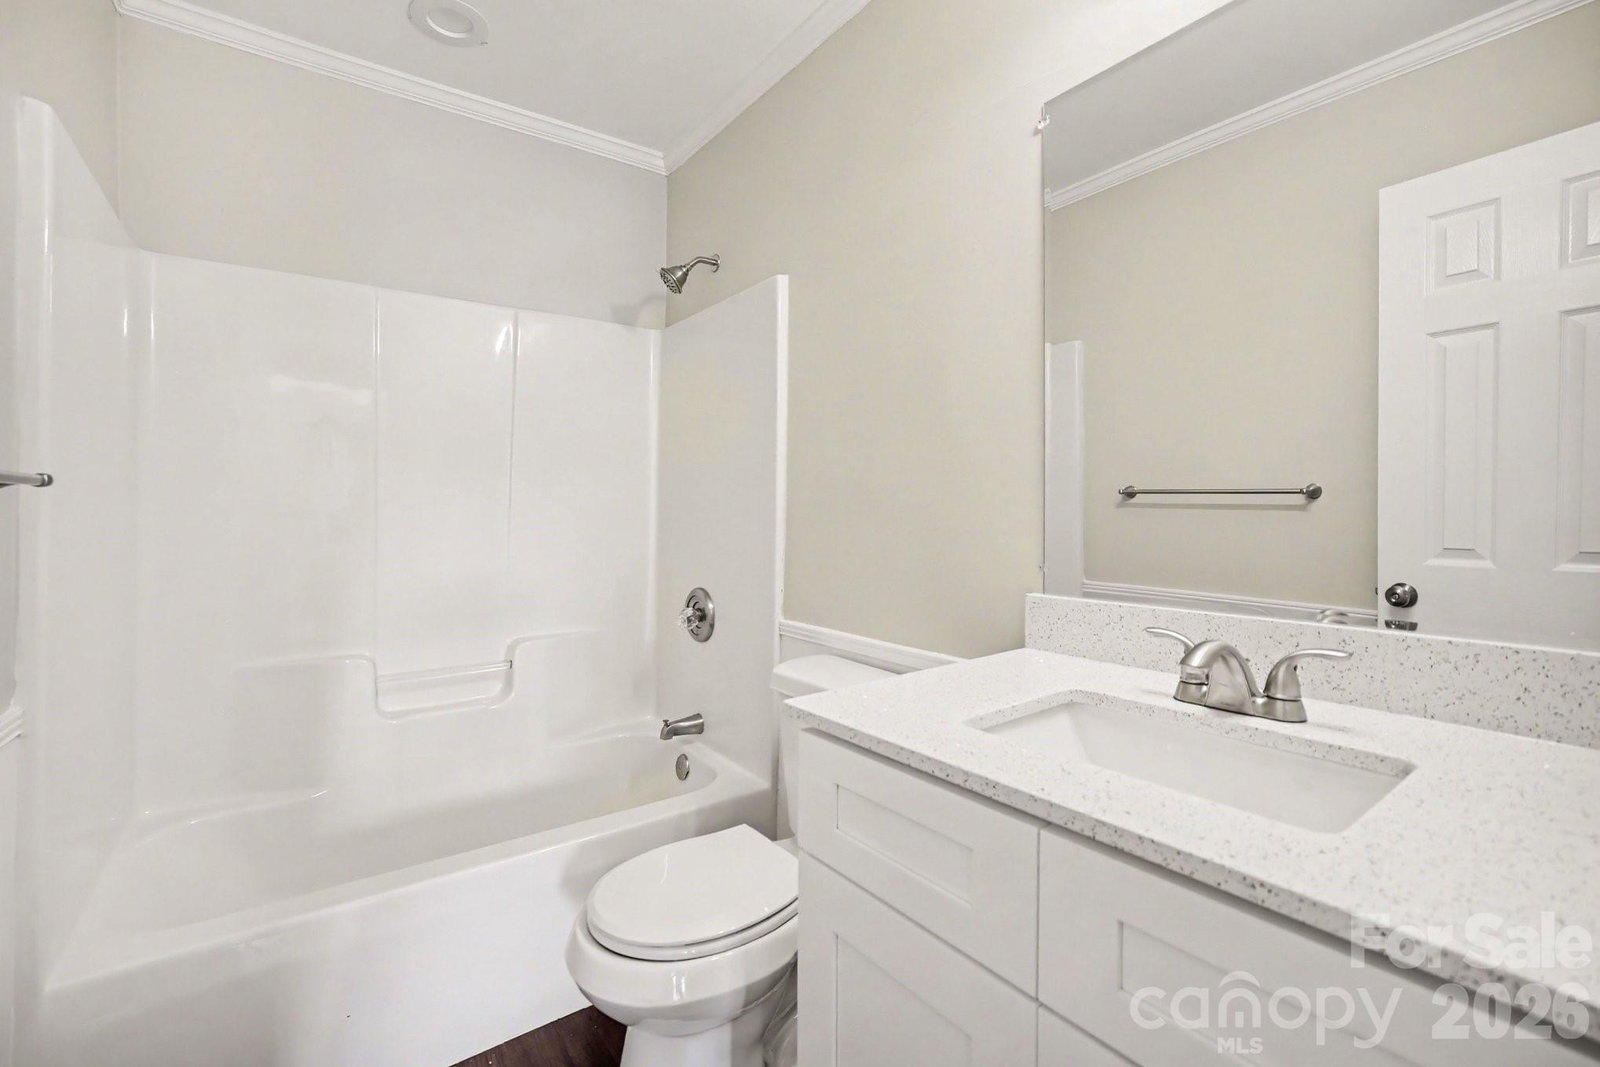
Welcome to this move-in ready 3-bedroom, 3-bathroom split-foyer home featuring a massive 414 sq. ft. Bonus Room and complete interior upgrades! Step inside to discover a bright and freshly painted interior adorned with classic crown molding, timeless chair rail accents, brand-new Luxury Vinyl Plank flooring through the main living zones, and fresh, plush carpeting across the bedrooms and stairs. The heart of the home boasts a refreshed kitchen fully equipped with premium granite countertops, newly repainted cabinetry, and new LVP flooring—making it a stylish and durable space for meal preparation and entertaining! Each bathroom has been thoughtfully updated, including a brand-new White Shaker vanity with a Sparkling White 2CM Quartz countertop in Bathroom 2. Buyers will love the added peace of mind provided by a Serviced HVAC System (2019). A standout feature of this property is the oversized finished garage complete with a dedicated workshop space, offering the ultimate setup for hobbyists, DIY projects, and extensive storage. Step outside to a private backyard with freshly manicured landscaping, pruned trees, fresh mulch, and a repaired perimeter fence. Don't miss this turnkey opportunity combining traditional charm with comprehensive modern updates—schedule your private tour today!
/u.realgeeks.media/evelynmccorkle/REH_Wordmark_Full_Color.png)
Additional Information
- Hoa Fee
- $214
- Hoa Fee Paid
- Annually
- Fireplace
- Yes
- Interior Features
- Attic Stairs Pulldown, Cable Prewire
- Floor Coverings
- Carpet, Tile
- Equipment
- Microwave, Oven, Refrigerator
- Foundation
- Slab
- Laundry Location
- Gas Dryer Hookup, Laundry Closet
- Heating
- Central, Natural Gas
- Water
- City
- Sewer
- Public Sewer
- Exterior Construction
- Vinyl
- Roof
- Composition
- Parking
- Attached Garage
- Driveway
- Asphalt, Concrete
- Lot Description
- Level
- Elementary School
- A.T. Allen
- Middle School
- C.C. Griffin
- High School
- Central Cabarrus
- Zoning
- LDR
- Total Property HLA
- 2209
Mortgage Calculator
“ Based on information submitted to the MLS GRID as of . All data is obtained from various sources and may not have been verified by broker or MLS GRID. Supplied Open House Information is subject to change without notice. All information should be independently reviewed and verified for accuracy. Some IDX listings have been excluded from this website. Properties may or may not be listed by the office/agent presenting the information © 2026 Canopy MLS as distributed by MLS GRID”

Last Updated: