Share this with your friends


+17049573558
REH & Associates, LLC
204 Whitegrove Drive, Fort Mill, SC 29715
- $670,000
- 4
- BD
- 3
- BA
- 3,490
- SqFt




Listing courtesy of Keller Williams Ballantyne Area. stacey@thestaceysaulsgroup.com
Sold listing courtesy of Costello Real Estate and Investments LLC
- Sold Price
- $670,000
- List Price
- $675,000
- MLS#
- 4396185
- Status
- CLOSED
- Days on Market
- 74
- Property Type
- Residential
- Year Built
- 1998
- Closing Date
- Sep 29, 2026
- Bedrooms
- 4
- Bathrooms
- 3
- Full Baths
- 2
- Half Baths
- 1
- Lot Size
- 17,859
- Lot Size Area
- 0.41000000000000003
- Living Area
- 3,490
- Sq Ft Total
- 3490
- County
- York
- Subdivision
- Whitegrove
- Special Conditions
- None
Property Description
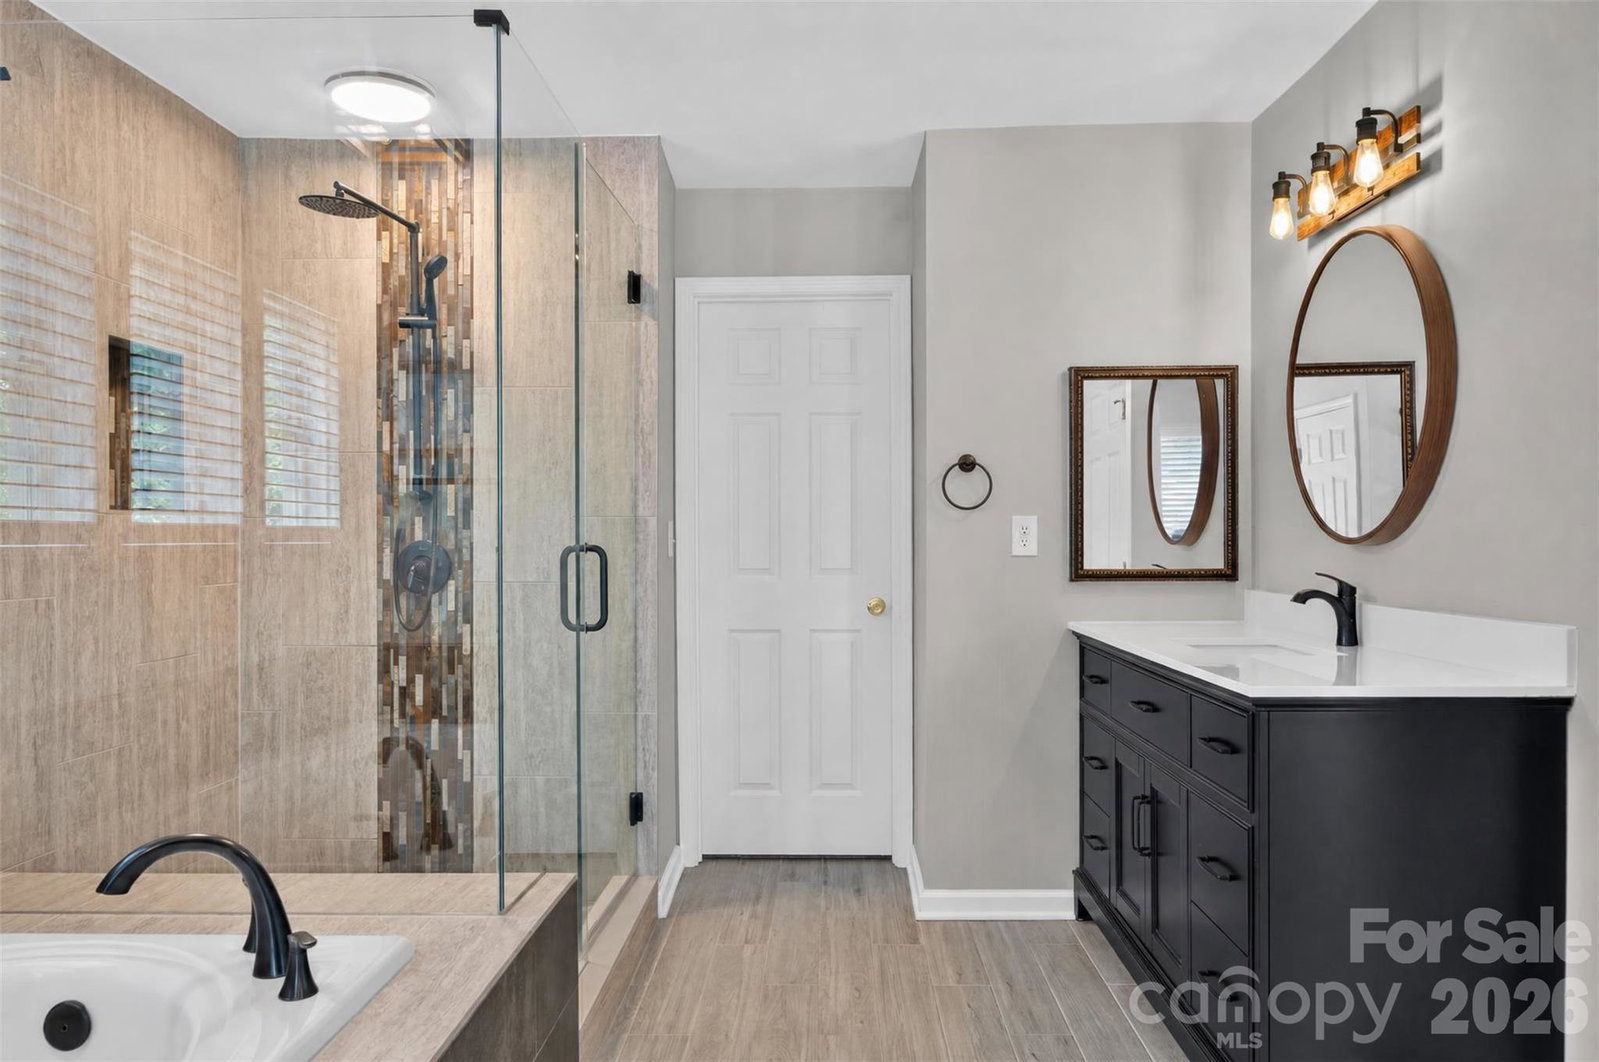
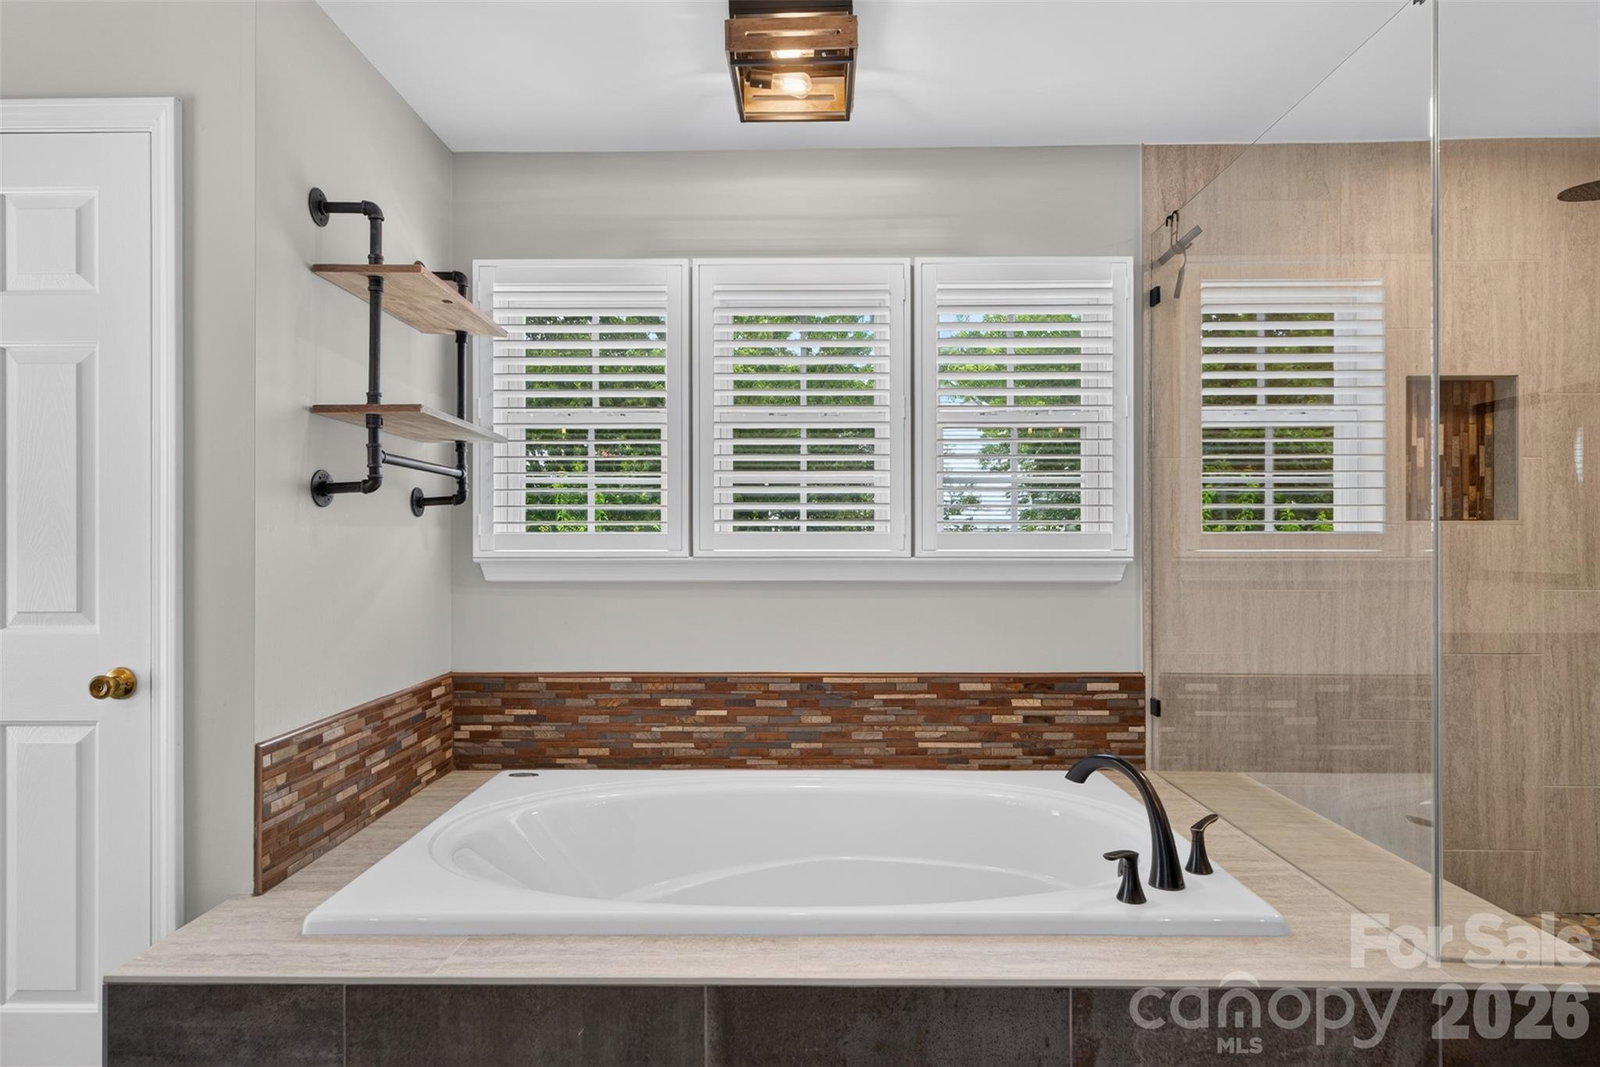
Welcome to this beautiful brick-front home with a pool in Whitegrove, one of Fort Mill's most sought-after neighborhoods. Step outside to your own backyard oasis, complete with an inviting in-ground pool and a dedicated pool house offering convenient storage and added functionality for poolside gatherings. Perfectly positioned facing a scenic park and tranquil pond, this home offers a peaceful setting paired with exceptional convenience. Inside, you'll find a spacious layout designed for comfortable everyday living and entertaining. The kitchen features a gas cooktop adjacent to the sunroom and the home is equipped with a whole-house water filtration system. The oversized primary suite serves as a private retreat, featuring generously sized double closets. Whitegrove is known for its beautifully maintained streets, mature landscaping, scenic surroundings, and strong sense of community pride. Approximately 5 min to historic downtown Fort Mill and Walter Elisha Park, you'll enjoy easy access to local shops, restaurants, community events, and recreation. Plus, you're zoned for award-winning and highly rated Fort Mill Schools. Don't miss out - schedule a showing today! Virtual tour available - see virtual tour link for a closer look!
/u.realgeeks.media/evelynmccorkle/REH_Wordmark_Full_Color.png)
Additional Information
- Hoa Fee
- $399
- Hoa Fee Paid
- Annually
- Community Features
- Street Lights, Walking Trails
- Fireplace
- Yes
- Interior Features
- Attic Stairs Pulldown, Pantry, Walk-In Closet(s)
- Equipment
- Dishwasher, Disposal, Microwave, Oven, Refrigerator
- Foundation
- Crawl Space
- Main Level Rooms
- Living Room, Kitchen, Dining Room, Bathroom-Half, Office, Sunroom, Family Room
- Laundry Location
- Laundry Room, Main Level
- Heating
- Central
- Water
- City
- Sewer
- Public Sewer
- Exterior Features
- Other - See Remarks
- Exterior Construction
- Brick Partial, Vinyl
- Parking
- Driveway, Attached Garage, Garage Faces Side
- Driveway
- Concrete, Paved
- Lot Description
- Corner Lot
- Elementary School
- River Trail
- Middle School
- Banks Trail
- High School
- Catawba Ridge
- Total Property HLA
- 3490
Mortgage Calculator
“ Based on information submitted to the MLS GRID as of . All data is obtained from various sources and may not have been verified by broker or MLS GRID. Supplied Open House Information is subject to change without notice. All information should be independently reviewed and verified for accuracy. Some IDX listings have been excluded from this website. Properties may or may not be listed by the office/agent presenting the information © 2026 Canopy MLS as distributed by MLS GRID”

Last Updated: