900 Highland Mist Lane, Charlotte, NC 28215
- $329,900
- 3
- BD
- 3
- BA
- 1,758
- SqFt


Listing courtesy of CRG Real Estate. brian@crgsells.com
- List Price
- $329,900
- MLS#
- 4393078
- Status
- ACTIVE UNDER CONTRACT
- Days on Market
- 108
- Property Type
- Residential
- Architectural Style
- Traditional
- Year Built
- 1985
- Price Change
- ▼ $9,600 1787695176
- Bedrooms
- 3
- Bathrooms
- 3
- Full Baths
- 2
- Half Baths
- 1
- Lot Size
- 11,325
- Lot Size Area
- 0.26
- Living Area
- 1,758
- Sq Ft Total
- 1758
- County
- Mecklenburg
- Subdivision
- Glenfiddich
- Special Conditions
- None
Property Description
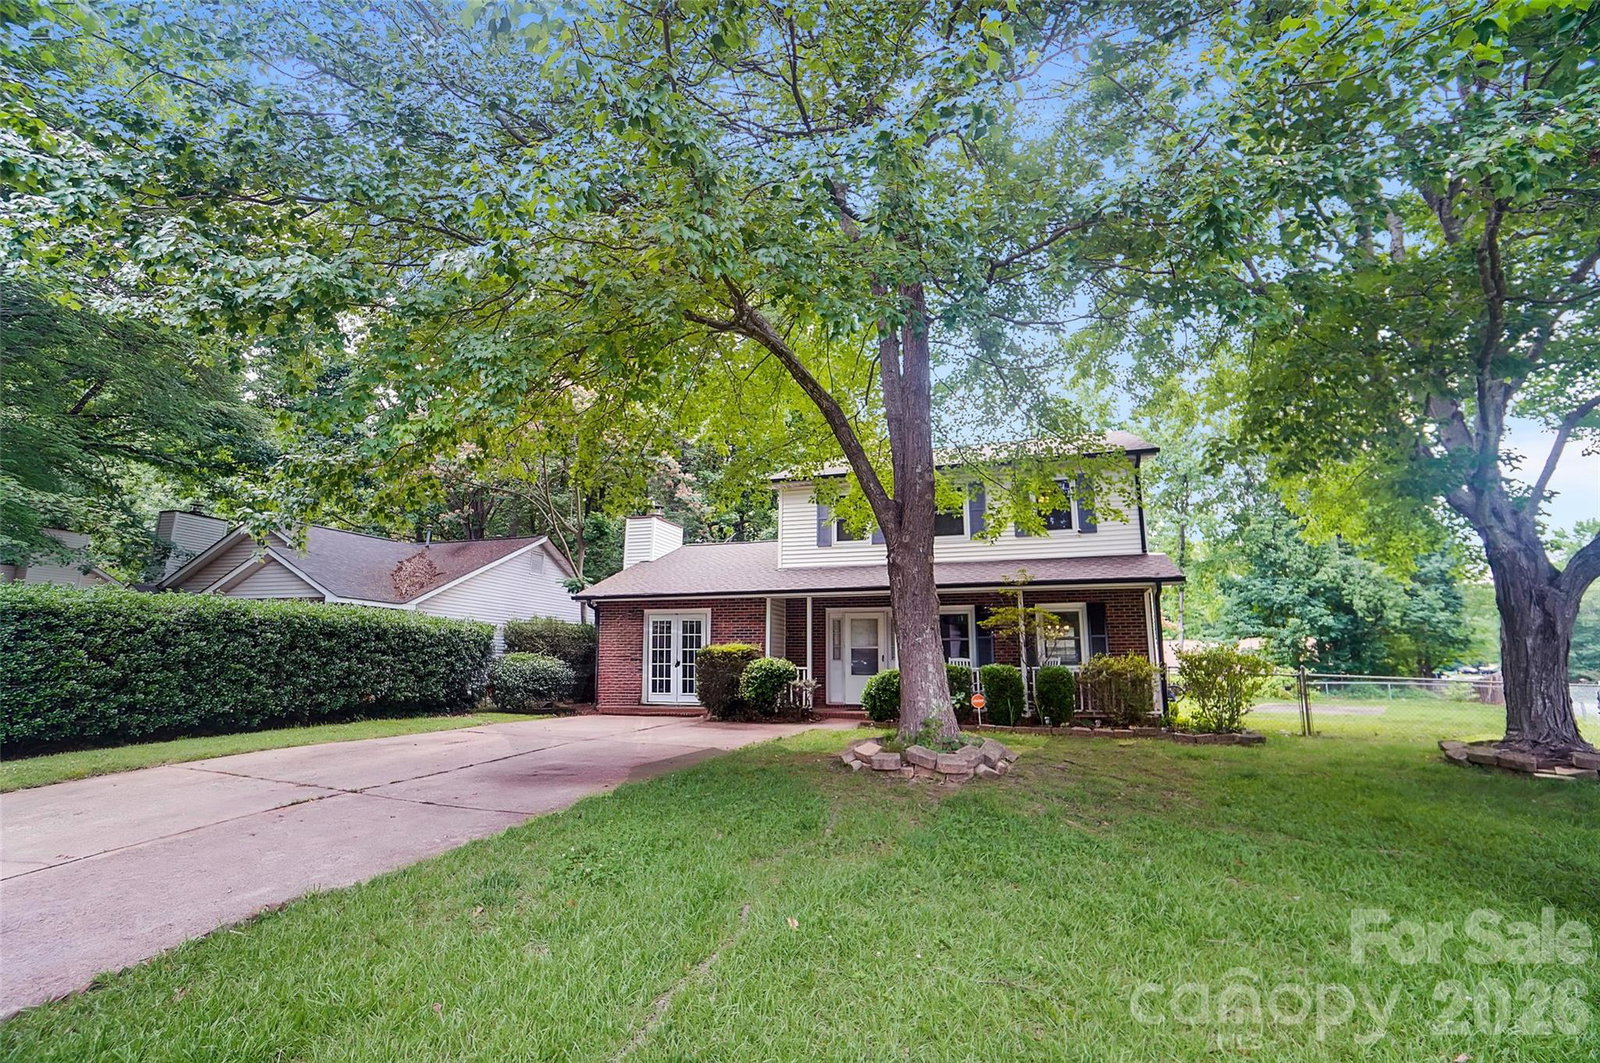
**Move-In Ready, No HOA, and Over $37,000 in Recent Updates!** Discover the perfect blend of charm, modern updates, and everyday comfort in this beautifully maintained 3-bedroom, 2.5-bath home, ideally situated on a spacious corner lot with a fully fenced backyard. With major improvements already completed and no HOA restrictions, this home offers the freedom and peace of mind today's buyers are looking for. A welcoming front porch with plenty of space for rocking chairs sets the tone, inviting you to relax and enjoy quiet mornings or unwind at the end of the day. Inside, you'll find a versatile floor plan featuring both formal living and dining rooms, providing endless possibilities for entertaining, a home office, playroom, or additional flex space. The inviting family room is filled with natural light and showcases a cozy fireplace along with French doors that open to the backyard, creating a seamless indoor-outdoor living experience. The spacious eat-in kitchen offers ample cabinet and counter space, making meal preparation easy, while the nearly new stove and refrigerator (just one year old) add modern convenience. Step outside to your private backyard retreat featuring a large deck that's perfect for cookouts, entertaining guests, or simply enjoying the outdoors. The fully fenced yard provides plenty of room to entertain , while the storage shed offers additional space for lawn equipment, tools, or weekend projects. This home has been thoughtfully updated with more than **$37,000 in recent improvements**, including a **new roof (2026)**, **new HVAC system (2026)**, replacement front windows on both levels, and newer kitchen appliances—giving buyers confidence that many of the home's biggest expenses have already been taken care of. Conveniently located near shopping, dining, parks, and major commuter routes, this move-in-ready home combines timeless charm, valuable updates, and exceptional value in one complete package. Homes with **no HOA**, major recent upgrades, and this much outdoor space are becoming increasingly difficult to find. Schedule your private showing today and see everything this exceptional home has to offer!
/u.realgeeks.media/evelynmccorkle/REH_Wordmark_Full_Color.png)
Additional Information
- Fireplace
- Yes
- Floor Coverings
- Carpet, Vinyl
- Equipment
- Dishwasher, Disposal, Electric Range, Refrigerator
- Foundation
- Slab
- Main Level Rooms
- Bathroom-Half, Kitchen, Living Room, Dining Room, Breakfast, Family Room, Laundry
- Laundry Location
- Laundry Closet, Main Level
- Heating
- Central
- Water
- City
- Sewer
- Public Sewer
- Exterior Construction
- Brick Partial, Vinyl
- Roof
- Architectural Shingle
- Parking
- Driveway
- Driveway
- Concrete, Paved
- Lot Description
- Corner Lot, Level
- Elementary School
- Briarwood
- Middle School
- Martin Luther King Jr
- High School
- Garinger
- Total Property HLA
- 1758
Mortgage Calculator
“ Based on information submitted to the MLS GRID as of . All data is obtained from various sources and may not have been verified by broker or MLS GRID. Supplied Open House Information is subject to change without notice. All information should be independently reviewed and verified for accuracy. Some IDX listings have been excluded from this website. Properties may or may not be listed by the office/agent presenting the information © 2026 Canopy MLS as distributed by MLS GRID”

Last Updated: