1612 S Tryon Street, Charlotte, NC 28203
- $649,000
- 3
- BD
- 1
- BA
- 1,398
- SqFt




Listing courtesy of Listwithfreedom.com Inc. 855-456-4945
- List Price
- $649,000
- MLS#
- 4389999
- Status
- ACTIVE
- Days on Market
- 63
- Property Type
- Residential
- Year Built
- 1931
- Price Change
- ▼ $40,000 1783466171
- Bedrooms
- 3
- Bathrooms
- 1
- Full Baths
- 1
- Lot Size
- 6,098
- Lot Size Area
- 0.14
- Living Area
- 1,398
- Sq Ft Total
- 1398
- County
- Mecklenburg
- Subdivision
- Wilmore
- Special Conditions
- None
Property Description
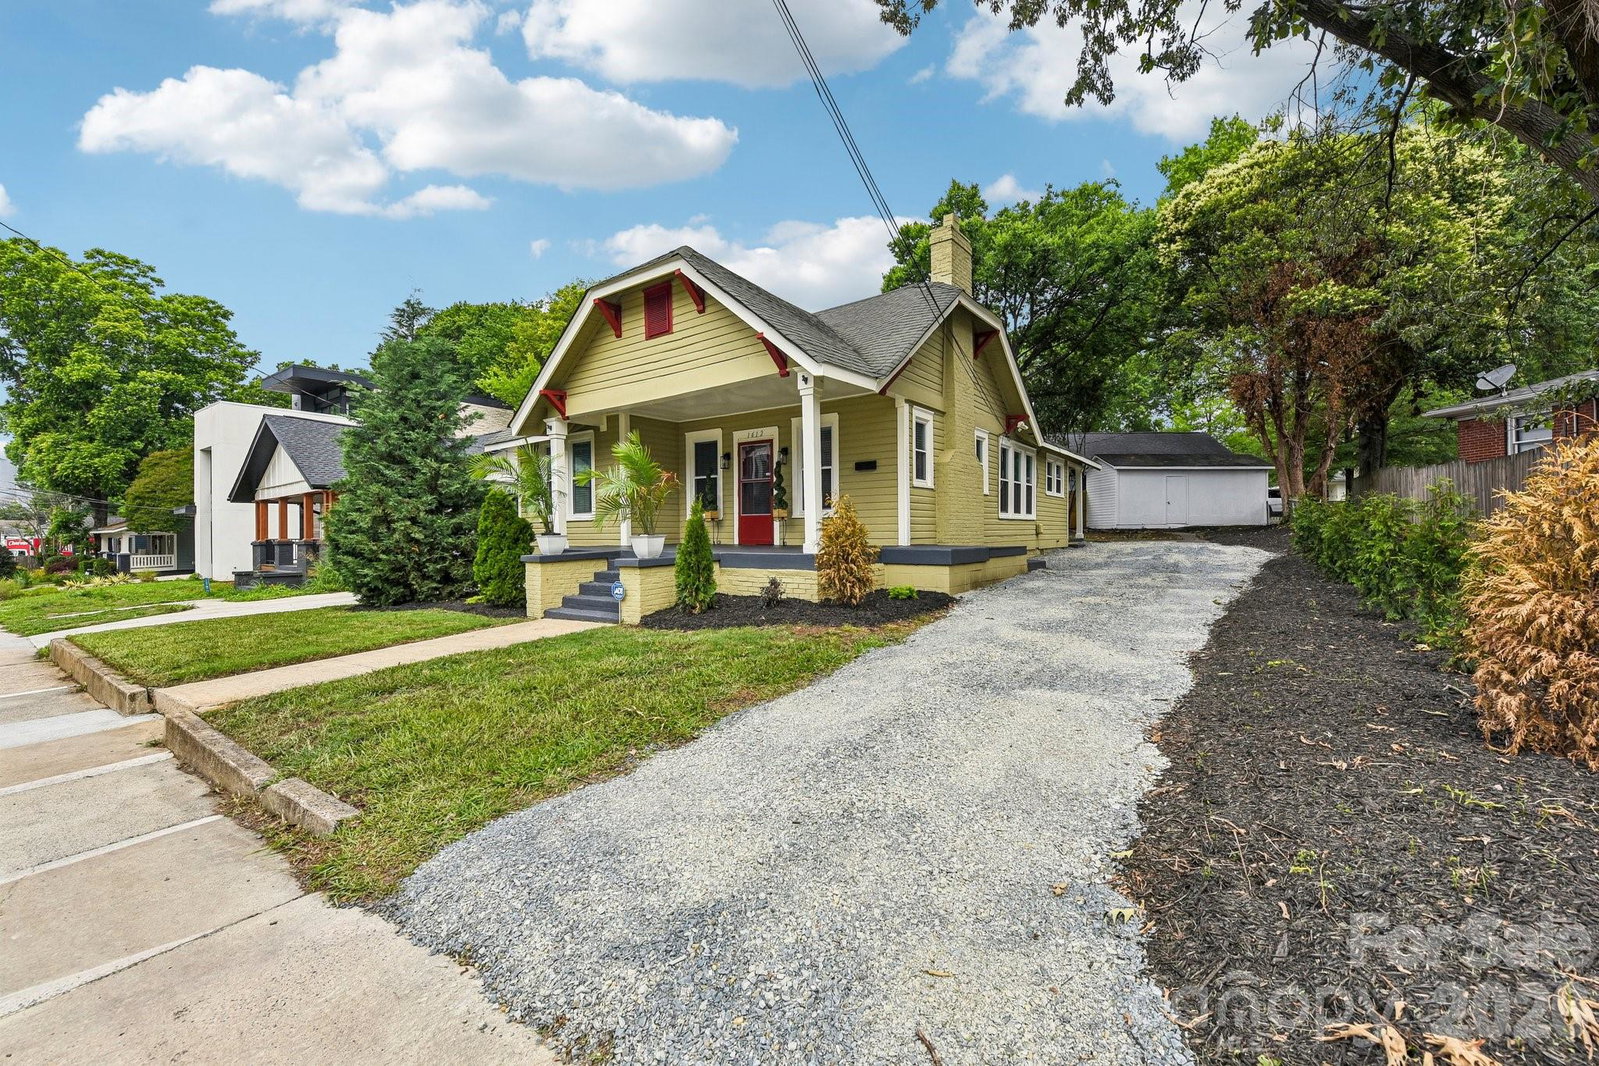
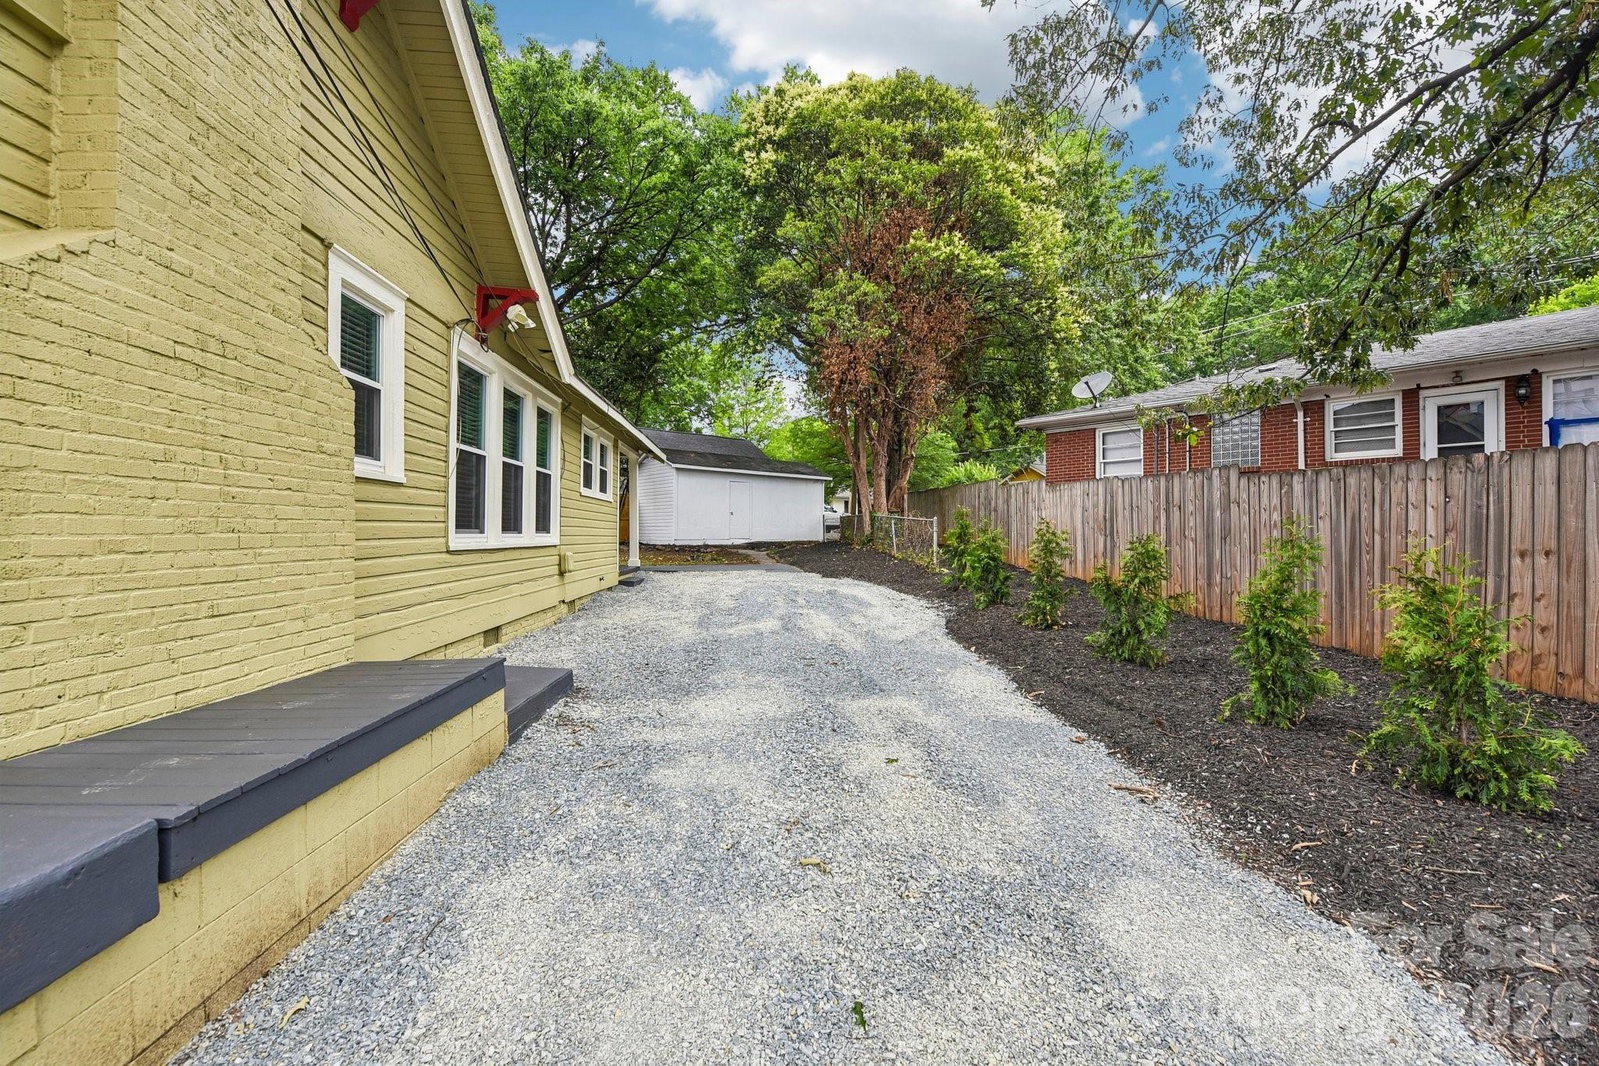
Rare Non-HDE TOD Opportunity on S Tryon Street | Flexible Urban Property with Residential + Business Potential Think beyond the traditional single-family home. 1612 S Tryon St offers a rare opportunity with confirmed Non-HDE TOD zoning, creating valuable flexibility for residential, business, and potential live/work uses. Positioned along S Tryon Street near South End and Uptown, this property combines urban connectivity with the versatility today’s owner-users, entrepreneurs, investors, and creatives are seeking. Use existing space as a residence, explore permitted business or professional uses, or envision a live/work environment tailored to your needs. The Transit-Oriented Development designation adds another layer of long-term appeal in a corridor experiencing continued growth and investment. Convenient to dining, entertainment, employment centers, and public transportation, this is more than a residential property—it’s an opportunity to own a flexible urban asset with options.
/u.realgeeks.media/evelynmccorkle/REH_Wordmark_Full_Color.png)
Additional Information
- Fireplace
- Yes
- Interior Features
- Pantry, Walk-In Pantry
- Floor Coverings
- Wood
- Equipment
- Disposal, Dryer, Electric Range, Microwave, Refrigerator, Wall Oven, Washer
- Foundation
- Crawl Space
- Main Level Rooms
- Living Room, Dining Room, Bedroom(s), Primary Bedroom, Bedroom(s), Breakfast, Laundry, Kitchen, Bathroom-Full
- Laundry Location
- Laundry Room
- Heating
- Natural Gas
- Water
- City
- Sewer
- Public Sewer
- Exterior Construction
- Wood
- Roof
- Architectural Shingle
- Parking
- Driveway
- Driveway
- Gravel, Paved
- Lot Description
- Level, Other - See Remarks
- Elementary School
- Dilworth
- Middle School
- Sedgefield
- High School
- Myers Park
- Total Property HLA
- 1398
- Master on Main Level
- Yes
Mortgage Calculator
“ Based on information submitted to the MLS GRID as of . All data is obtained from various sources and may not have been verified by broker or MLS GRID. Supplied Open House Information is subject to change without notice. All information should be independently reviewed and verified for accuracy. Some IDX listings have been excluded from this website. Properties may or may not be listed by the office/agent presenting the information © 2026 Canopy MLS as distributed by MLS GRID”

Last Updated: