497 Black Locust Circle, Blowing Rock, NC 28605
- $1,449,000
- 4
- BD
- 4
- BA
- 3,248
- SqFt






Listing courtesy of Ivester Jackson Christie's. susand@ivesterjackson.com
- List Price
- $1,449,000
- MLS#
- 4379126
- Status
- ACTIVE
- Days on Market
- 90
- Property Type
- Residential
- Architectural Style
- Cottage
- Year Built
- 2017
- Price Change
- ▼ $50,000 1785999721
- Bedrooms
- 4
- Bathrooms
- 4
- Full Baths
- 3
- Half Baths
- 1
- Lot Size
- 34,848
- Lot Size Area
- 0.8
- Living Area
- 3,248
- Sq Ft Total
- 3248
- County
- Watauga
- Subdivision
- Cross Creek Farms
- Special Conditions
- None
Property Description
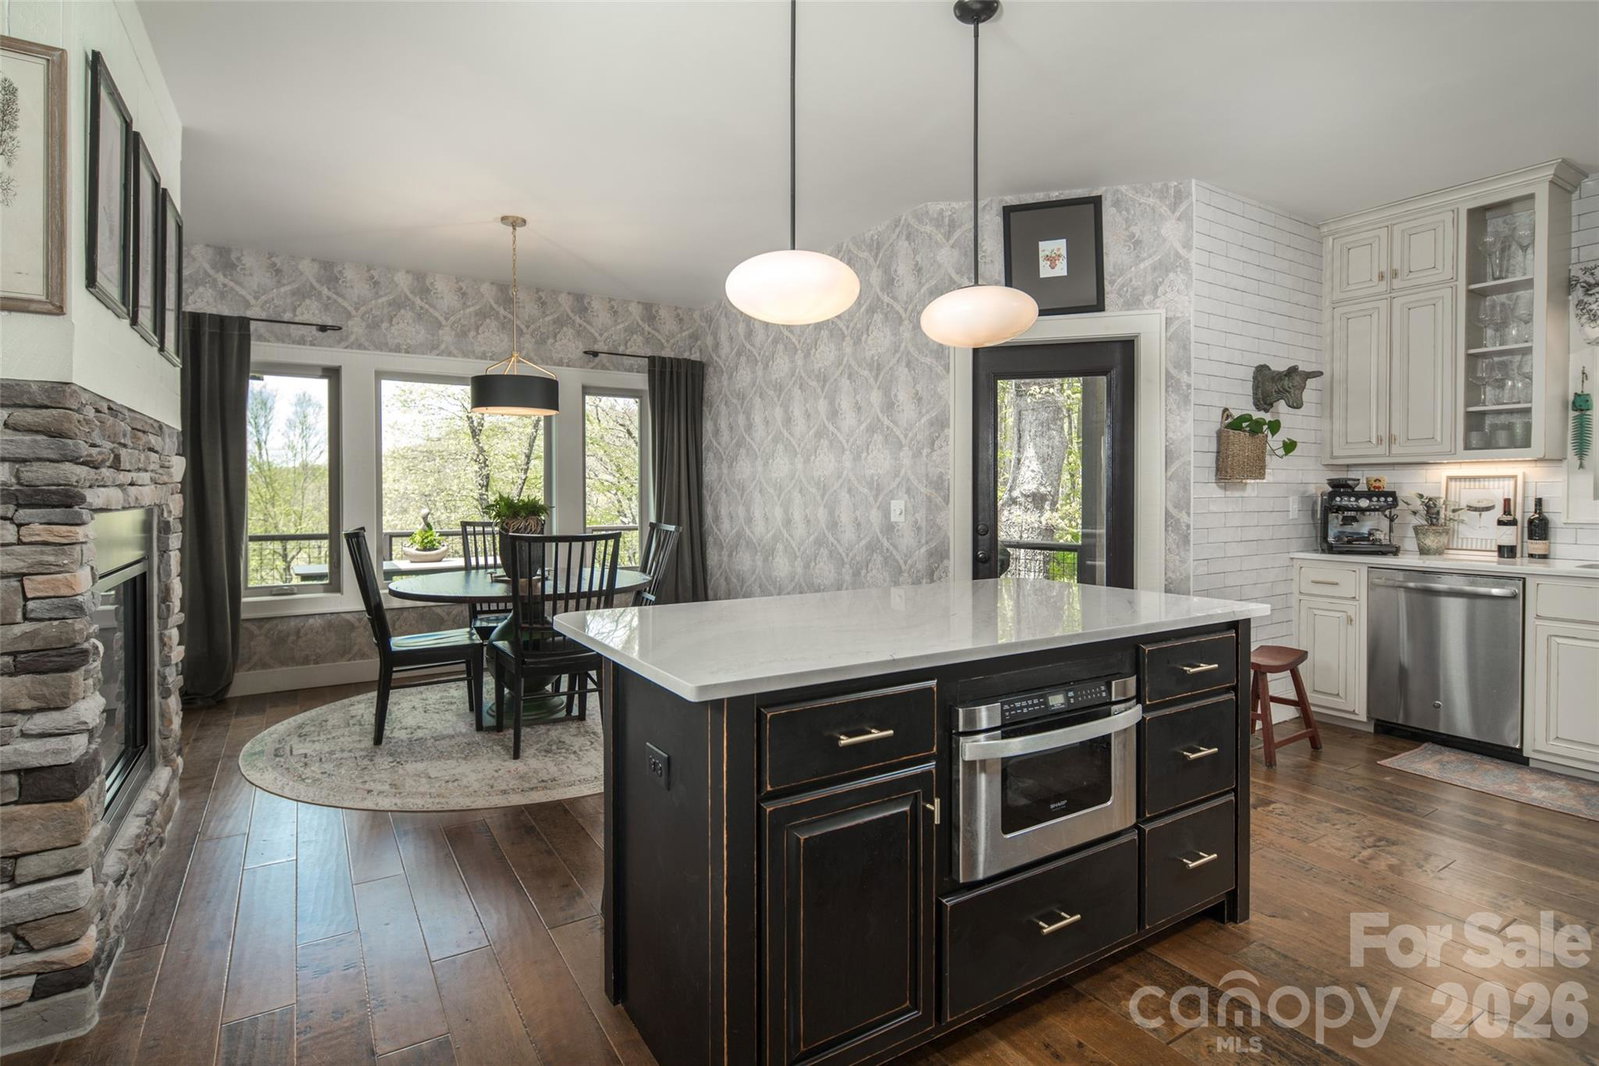
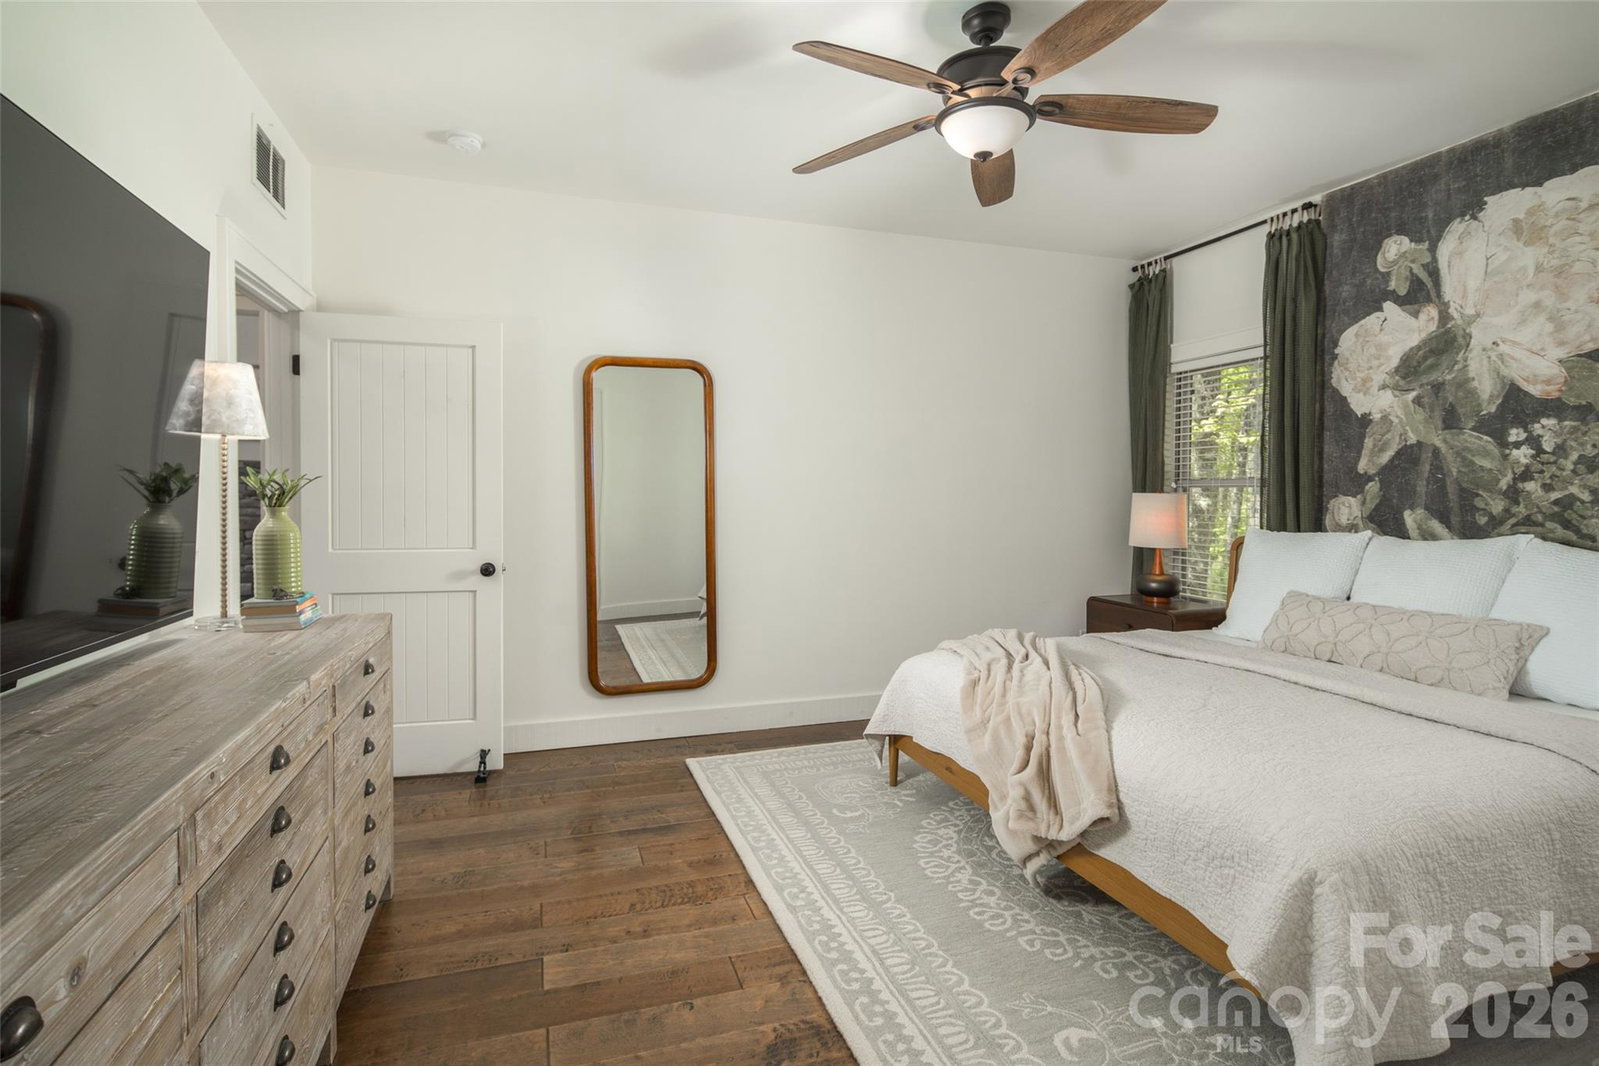
Perched in the Blue Ridge Mountains, this beautifully updated Blowing Rock retreat showcases long-range mountain views, exceptional outdoor living, and extensive recent improvements, creating the perfect blend of comfort, style, and mountain living. Designed to embrace its natural surroundings, the inviting outdoor living area features a wood-burning fireplace, offering the ideal setting for entertaining, relaxing with family and friends, or enjoying cool mountain evenings beneath the stars. Inside, abundant natural light fills the thoughtfully designed floor plan, enhanced by refreshed interior paint, tasteful kitchen updates, and inviting living spaces that feel both warm and sophisticated. Recent improvements include a new roof installed in 2025 and a newly fenced yard, providing peace of mind and added functionality. An exceptional value, the sellers have already paid the $8,500 HOA assessment for the community repaving project beginning August 5, allowing the next owner to enjoy this significant improvement without the added expense. Ideally located just minutes from downtown Blowing Rock, this property offers the perfect combination of breathtaking mountain views, privacy, modern updates, and convenient access to shopping, dining, outdoor recreation, and the High Country's year-round attractions.
/u.realgeeks.media/evelynmccorkle/REH_Wordmark_Full_Color.png)
Additional Information
- Fireplace
- Yes
- Interior Features
- Breakfast Bar
- Floor Coverings
- Carpet, Tile, Wood
- Equipment
- Convection Oven, Dishwasher, Electric Water Heater, Exhaust Hood, Gas Range, Ice Maker, Microwave, Plumbed For Ice Maker
- Foundation
- Basement
- Main Level Rooms
- Great Room, Dining Area, Kitchen, Primary Bedroom, Bathroom-Full, Bathroom-Half, Laundry
- Laundry Location
- Inside, Laundry Room, Main Level
- Heating
- Central, Ductless, Electric, Forced Air
- Water
- Shared Well
- Sewer
- Septic Installed
- Exterior Construction
- Hardboard Siding
- Roof
- Architectural Shingle
- Parking
- Driveway, Attached Garage, Garage Door Opener, Garage Faces Front, Keypad Entry
- Driveway
- Asphalt, Paved
- Lot Description
- Level, Private, Rolling Slope, Wooded, Views
- Elementary School
- Unspecified
- Middle School
- Unspecified
- High School
- Watauga
- Builder Name
- Custom
- Total Property HLA
- 3248
- Master on Main Level
- Yes
Mortgage Calculator
“ Based on information submitted to the MLS GRID as of . All data is obtained from various sources and may not have been verified by broker or MLS GRID. Supplied Open House Information is subject to change without notice. All information should be independently reviewed and verified for accuracy. Some IDX listings have been excluded from this website. Properties may or may not be listed by the office/agent presenting the information © 2026 Canopy MLS as distributed by MLS GRID”

Last Updated: