3604 Rilla Hamilton Road, Monroe, NC 28110
- $422,000
- 3
- BD
- 2
- BA
- 2,099
- SqFt




Listing courtesy of Keller Williams Ballantyne Area. keystreetdreamhomes@kw.com
Sold listing courtesy of ALBRICK
- Sold Price
- $422,000
- List Price
- $415,000
- MLS#
- 4369155
- Status
- CLOSED
- Days on Market
- 31
- Property Type
- Residential
- Year Built
- 2017
- Closing Date
- May 18, 2026
- Bedrooms
- 3
- Bathrooms
- 2
- Full Baths
- 2
- Lot Size
- 40,510
- Lot Size Area
- 0.93
- Living Area
- 2,099
- Sq Ft Total
- 2099
- County
- Union
- Subdivision
- No Neighborhood
- Special Conditions
- None
Property Description
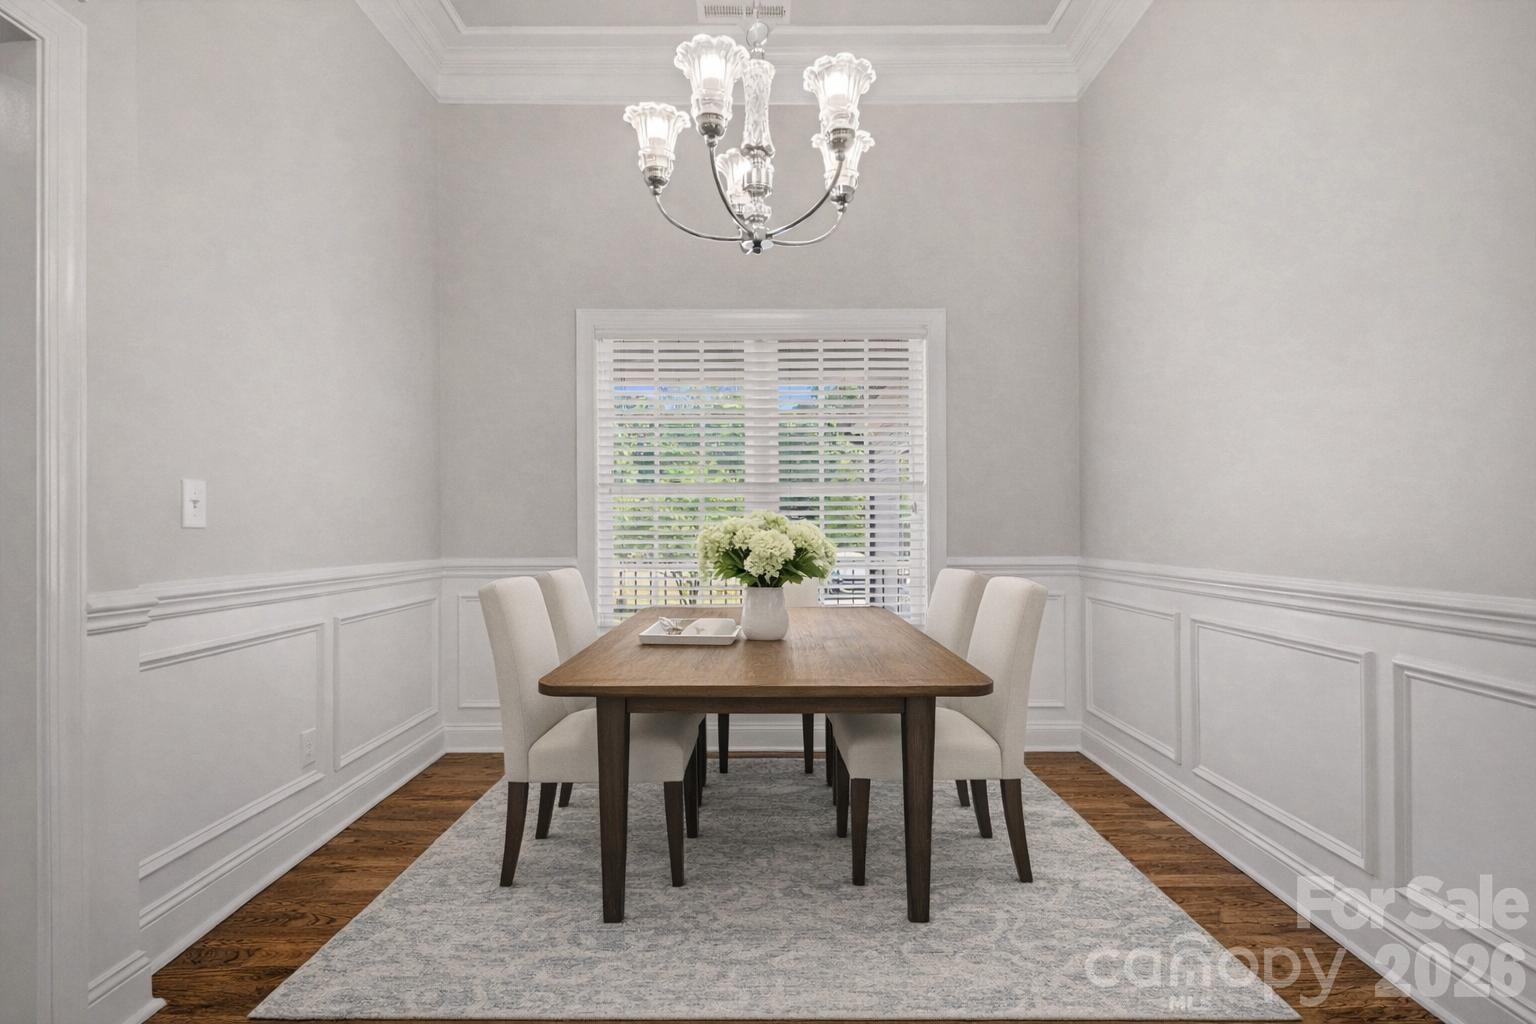
Welcome to 3604 Rilla Hamilton Road, a beautifully maintained 3 bedroom, 2 bathroom home built in 2017, situated on nearly an acre of land in Union County. 2,100 square feet, this home offers a spacious, open layout with high ceilings, detailed trim work, and an abundance of natural light throughout. As you enter, you’re greeted by a formal dining space with elegant wainscoting, leading into a large living area featuring hardwood floors, a fireplace, and expansive windows that overlook the backyard. The interior has been fully repainted, creating a fresh, clean feel throughout. The kitchen is thoughtfully designed with ample cabinetry, granite countertops, updated appliances, and a bright breakfast area surrounded by windows. The primary suite offers a private retreat with tray ceilings, generous space, and an en-suite bathroom featuring dual vanities, a soaking tub, and a separate shower. Additional bedrooms and a finished room over the garage, ideal for a home office, guest space, or media room. Step into the fully enclosed sunroom, a standout feature of the home, offering year-round enjoyment with panoramic views of the backyard. This light-filled space is perfect for relaxing, entertaining, or creating a secondary living area. Outside, enjoy a fully fenced backyard set on 0.93 acres with peaceful, open views and added privacy. Whether hosting or unwinding, the outdoor space offers endless possibilities. Located in a growing area of Union County with convenient access to nearby amenities, this home offers the perfect blend of space, comfort, and functionality. Enjoy the benefit of no city taxes while still having access to city water. Property includes private well for irrigation.
/u.realgeeks.media/evelynmccorkle/REH_Wordmark_Full_Color.png)
Additional Information
- Fireplace
- Yes
- Interior Features
- Attic Stairs Fixed, Breakfast Bar, Built-in Features, Entrance Foyer, Garden Tub, Storage, Walk-In Closet(s), Walk-In Pantry
- Floor Coverings
- Carpet, Wood
- Equipment
- Dishwasher, Electric Oven, Microwave, Refrigerator with Ice Maker
- Foundation
- Crawl Space
- Main Level Rooms
- Primary Bedroom, Bathroom-Full, Bedroom(s), Bathroom-Full, Bedroom(s), Living Room, Dining Room
- Laundry Location
- Electric Dryer Hookup, Laundry Closet, Lower Level, Main Level, Washer Hookup
- Heating
- Forced Air
- Water
- City
- Sewer
- Septic Installed
- Exterior Construction
- Brick Partial, Hardboard Siding, Stone
- Parking
- Attached Garage
- Driveway
- Concrete, Paved
- Elementary School
- Unionville
- Middle School
- Piedmont
- High School
- Piedmont
- Zoning
- AF8
- Total Property HLA
- 2099
- Master on Main Level
- Yes
Mortgage Calculator
“ Based on information submitted to the MLS GRID as of . All data is obtained from various sources and may not have been verified by broker or MLS GRID. Supplied Open House Information is subject to change without notice. All information should be independently reviewed and verified for accuracy. Some IDX listings have been excluded from this website. Properties may or may not be listed by the office/agent presenting the information © 2026 Canopy MLS as distributed by MLS GRID”

Last Updated: