4006 Tremont Drive, Indian Trail, NC 28079
- $950,000
- 6
- BD
- 6
- BA
- 5,506
- SqFt


Listing courtesy of Southern Homes of the Carolinas, Inc. johnmtorres9@gmail.com
Sold listing courtesy of ALBRICK
- Sold Price
- $950,000
- List Price
- $995,000
- MLS#
- 4344430
- Status
- CLOSED
- Days on Market
- 54
- Property Type
- Residential
- Architectural Style
- Traditional
- Year Built
- 2014
- Closing Date
- Apr 13, 2026
- Bedrooms
- 6
- Bathrooms
- 6
- Full Baths
- 5
- Half Baths
- 1
- Lot Size
- 12,632
- Lot Size Area
- 0.29
- Living Area
- 5,506
- Sq Ft Total
- 5506
- County
- Union
- Subdivision
- Crismark
- Special Conditions
- None
Property Description
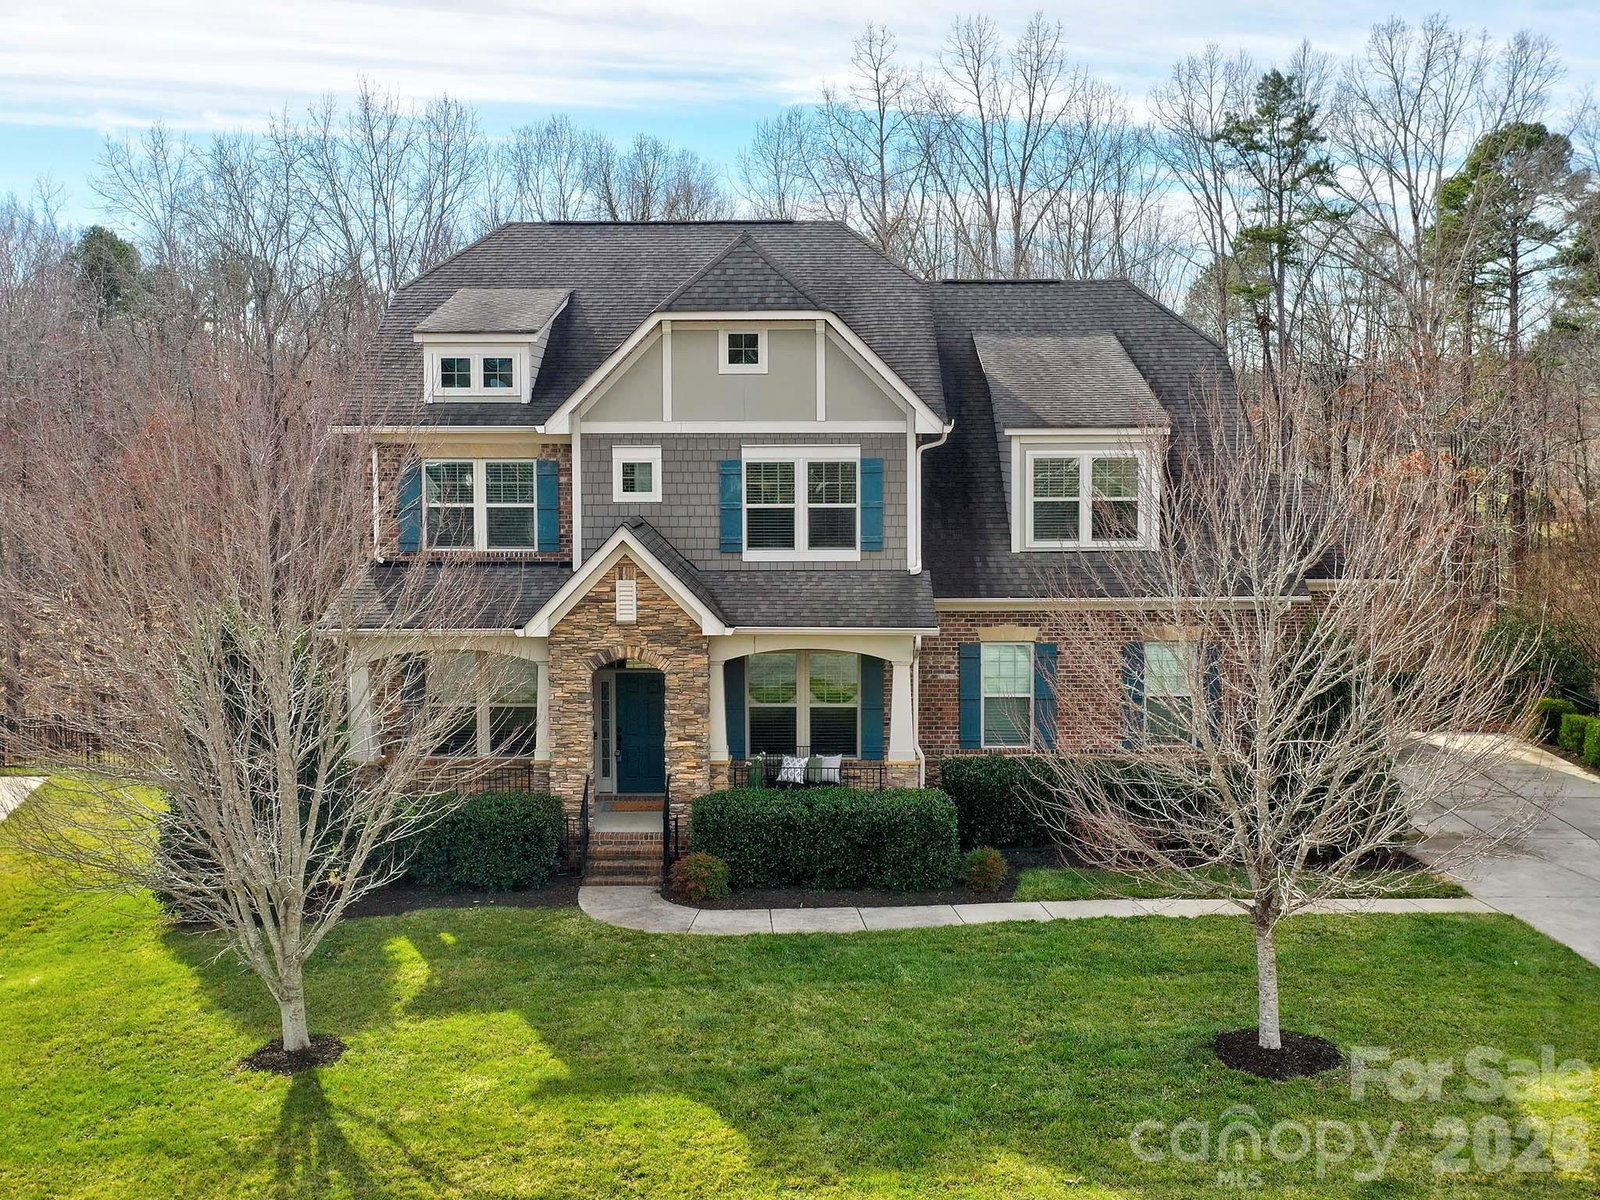
Absolutely stunning Craftsman-style home featuring a three-car garage, 6 bedrooms, 5.5 baths, and a fully finished basement. Step inside to find a private office with French doors to the left and a formal dining room to the right. The heart of the home opens into a spacious great room highlighted by a beautiful stone gas fireplace and gorgeous coffered ceiling seamlessly flowing into the chef’s kitchen. The kitchen boasts a large island, granite countertops, tile backsplash, stainless steel appliances, a gas cooktop, and wall oven. A convenient drop zone off the garage and a generously sized guest suite complete the main level. Recent upgrades include elegant crown molding and updated lighting throughout. Upstairs, you’ll find an expansive primary suite, additional secondary bedrooms, three full bathrooms, a laundry room, and a large bonus room—perfect for flexible living. The finished lower level impresses with 10-foot ceilings and includes a bedroom, large gathering room, kitchen, full bath, dedicated movie room, additional laundry room, and an abundance of storage space. Enjoy peaceful outdoor living on the screened-in porch overlooking a private, wooded backdrop. Located in a desirable community offering outstanding amenities including a clubhouse, outdoor pool, playground, and tennis courts. Ideally situated with convenient access to Uptown, major highways, shopping, and dining. This exceptional home truly has it all—schedule your showing today and make it yours.
/u.realgeeks.media/evelynmccorkle/REH_Wordmark_Full_Color.png)
Additional Information
- Hoa Fee
- $275
- Hoa Fee Paid
- Semi-Annually
- Community Features
- Clubhouse, Outdoor Pool, Playground, Sidewalks, Street Lights, Tennis Court(s)
- Fireplace
- Yes
- Interior Features
- Attic Stairs Pulldown, Cable Prewire, Drop Zone, Entrance Foyer, Garden Tub, Kitchen Island, Open Floorplan, Pantry, Storage, Walk-In Closet(s), Walk-In Pantry
- Floor Coverings
- Carpet, Tile, Wood
- Equipment
- Dishwasher, Disposal, Electric Cooktop, Electric Oven, Refrigerator, Wall Oven
- Foundation
- Basement
- Main Level Rooms
- Office, Dining Room, Kitchen, Breakfast, Great Room, Bedroom(s), Bathroom-Full, Bathroom-Half
- Laundry Location
- In Basement, Laundry Room, Multiple Locations, Upper Level
- Heating
- Central
- Water
- City
- Sewer
- Public Sewer
- Exterior Construction
- Brick Partial, Fiber Cement, Stone Veneer
- Roof
- Architectural Shingle
- Parking
- Driveway, Attached Garage, Garage Door Opener
- Driveway
- Concrete, Paved
- Lot Description
- Wooded
- Elementary School
- Hemby Bridge
- Middle School
- Porter Ridge
- High School
- Porter Ridge
- Zoning
- AQ0
- Total Property HLA
- 5506
Mortgage Calculator
“ Based on information submitted to the MLS GRID as of . All data is obtained from various sources and may not have been verified by broker or MLS GRID. Supplied Open House Information is subject to change without notice. All information should be independently reviewed and verified for accuracy. Some IDX listings have been excluded from this website. Properties may or may not be listed by the office/agent presenting the information © 2026 Canopy MLS as distributed by MLS GRID”

Last Updated: