33 Great Aspen Way, Black Mountain, NC 28711
- $945,000
- 4
- BD
- 4
- BA
- 3,126
- SqFt




Listing courtesy of Premier Sotheby’s International Realty. 828-279-3980
- List Price
- $945,000
- MLS#
- 4321189
- Status
- ACTIVE
- Days on Market
- 312
- Property Type
- Residential
- Architectural Style
- Cabin
- Year Built
- 1999
- Price Change
- ▼ $45,000 1787514416
- Bedrooms
- 4
- Bathrooms
- 4
- Full Baths
- 3
- Half Baths
- 1
- Lot Size
- 69,260
- Lot Size Area
- 1.5899999999999999
- Living Area
- 3,126
- Sq Ft Total
- 3126
- County
- Buncombe
- Subdivision
- Laurel Ridge
- Special Conditions
- None
Property Description
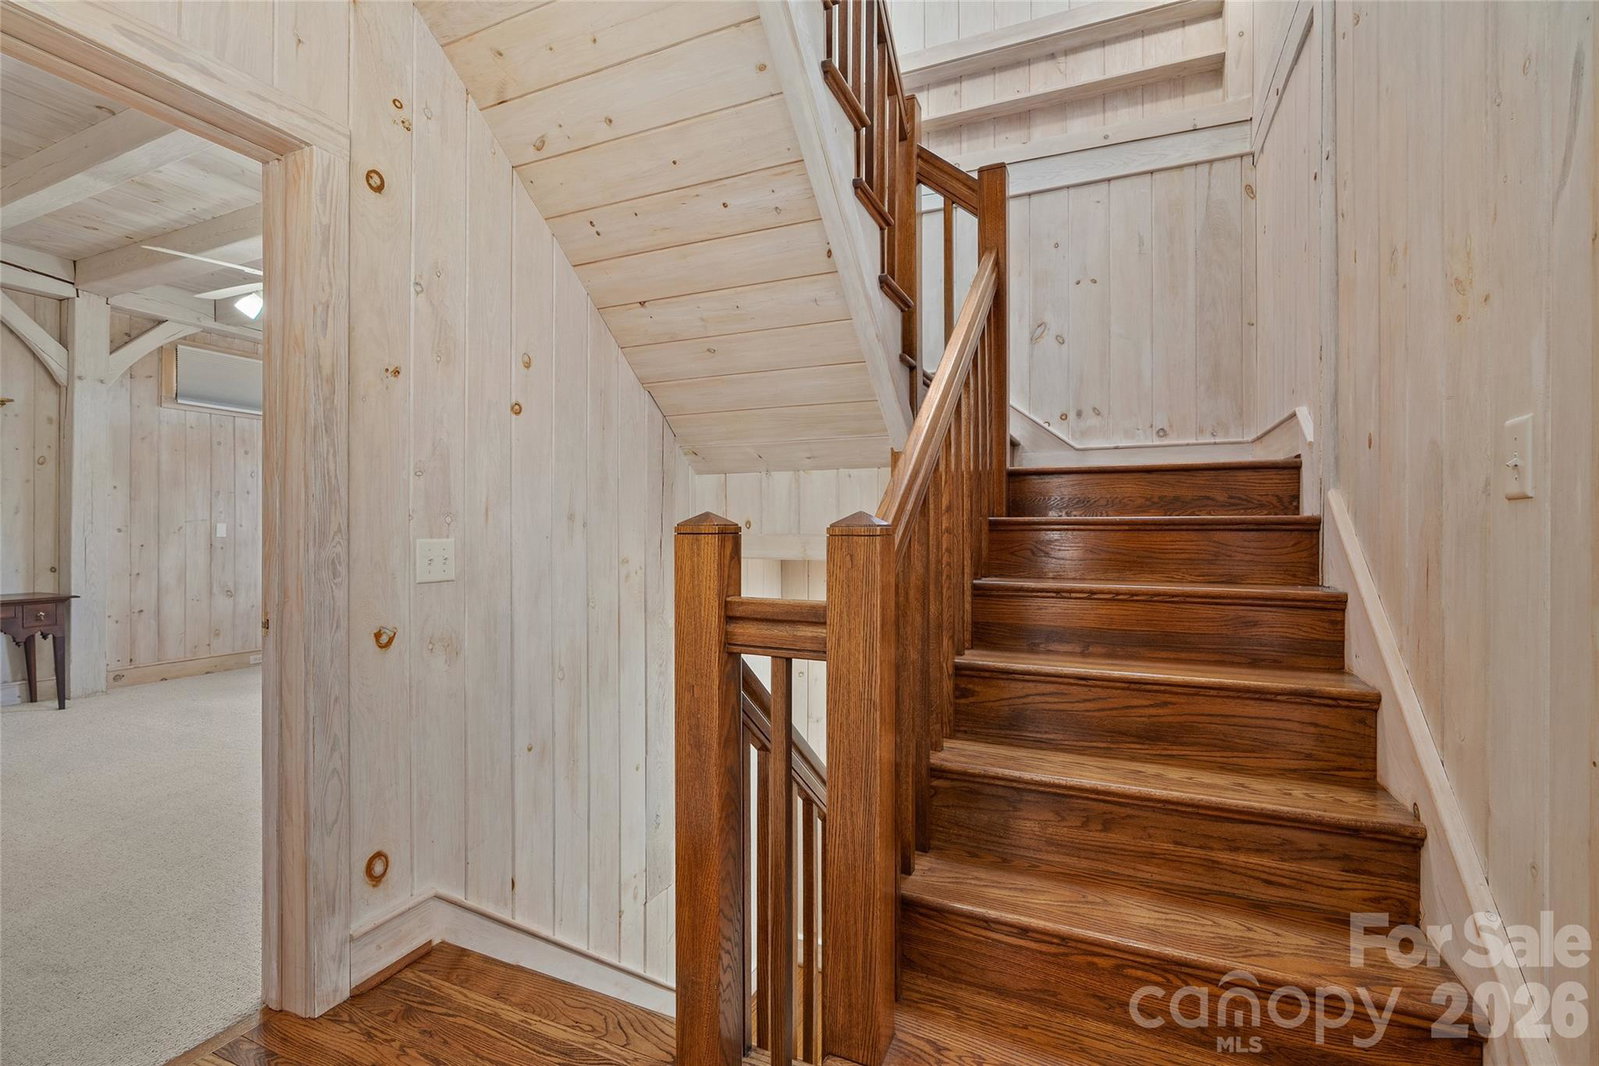
In the Blue Ridge Mountains just minutes from Black Mountain, this custom post-and-beam home combines timeless craftsmanship with sweeping long-range views. Warm wood beams, soaring ceilings and walls of glass fill the interiors with natural light while creating a seamless connection to the surrounding landscape. Expansive decks provide the ideal vantage point to enjoy the changing seasons, from vibrant fall color to quiet mountain mornings. At the heart of the home, a Swedish Tulikivi masonry fireplace offers remarkable efficiency and lasting warmth. With four bedrooms and three-and-a-half baths, the thoughtfully designed floor plan provides comfortable spaces for everyday living and gathering with family and friends. Connected to community water and complemented by a private well, the home also features a 1,000-gallon propane tank serving the stove, dryer, water heater and lower-level fireplace. This is mountain living defined by craftsmanship, comfort and an extraordinary setting.
/u.realgeeks.media/evelynmccorkle/REH_Wordmark_Full_Color.png)
Additional Information
- Hoa Fee
- $2,725
- Hoa Fee Paid
- Annually
- Fireplace
- Yes
- Interior Features
- Built-in Features, Entrance Foyer, Kitchen Island, Open Floorplan, Pantry, Storage, Walk-In Closet(s)
- Floor Coverings
- Carpet, Tile, Wood
- Equipment
- Dishwasher, Disposal, Gas Oven, Gas Range, Microwave, Propane Water Heater, Refrigerator
- Foundation
- Basement
- Main Level Rooms
- Primary Bedroom, Bathroom-Full, Bathroom-Half, Kitchen, Dining Area, Laundry, Office
- Laundry Location
- Laundry Room, Main Level
- Heating
- Central
- Water
- Community Well, Well
- Sewer
- Septic Installed
- Exterior Construction
- Hardboard Siding
- Roof
- Composition
- Parking
- Attached Garage
- Driveway
- Asphalt, Paved
- Lot Description
- Sloped, Wooded, Views
- Elementary School
- Black Mountain
- Middle School
- Charles D Owen
- High School
- Charles D Owen
- Zoning
- OU
- Total Property HLA
- 3126
- Master on Main Level
- Yes
Mortgage Calculator
“ Based on information submitted to the MLS GRID as of . All data is obtained from various sources and may not have been verified by broker or MLS GRID. Supplied Open House Information is subject to change without notice. All information should be independently reviewed and verified for accuracy. Some IDX listings have been excluded from this website. Properties may or may not be listed by the office/agent presenting the information © 2026 Canopy MLS as distributed by MLS GRID”

Last Updated: